The StopulosTeam

Open Houses
Sat, Nov 7th 11:00am - 1:00pm
Sun, Nov 8th 11:00am - 1:00pm
Description
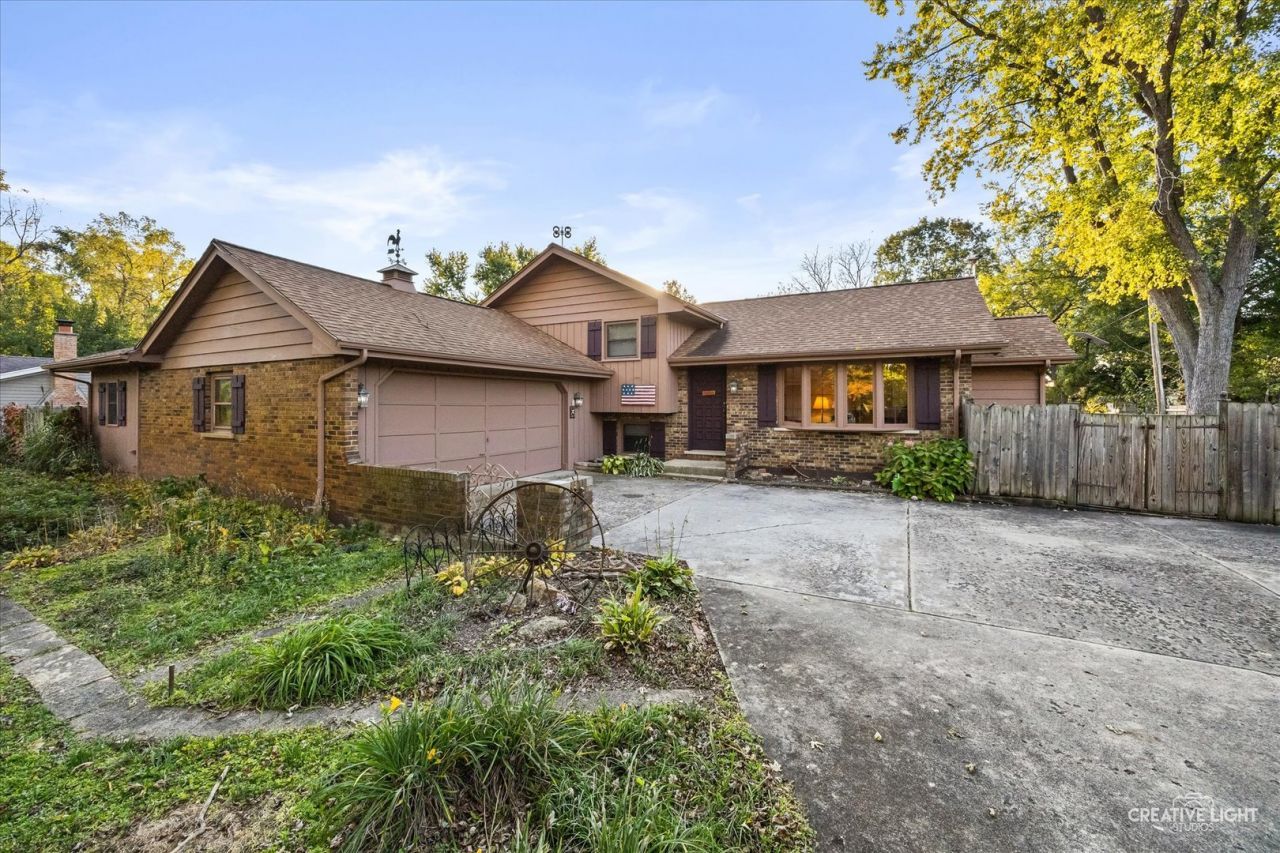
Rare Opportunity: Secluded .55 Acre Sanctuary Backing to Forest Preserve! Tucked away on a tranquil, dead-end street with only three homes, this custom, one-owner split-level offers an unmatched blend of privacy, space, and convenience. Nestled on over a half acre, the property directly backs up to the Frank Rus Forest Preserve, ensuring stunning, unobstructed nature views and ultimate peace with no future development behind you. Inside, you'll find a solid, lovingly maintained 3-bedroom, 2-bathroom floor plan featuring original hardwood floors beneath the current carpeting, ready to be brought to light. The cozy lower-level family room features a warm fireplace, ideal for chilly evenings, while a partially finished sub-basement provides extra living space and plenty of flexible storage. Peace of mind comes standard with two sump pumps, including one equipped with a battery backup. Woodworkers, hobbyists, or DIYers will love the attached garage, which includes a dedicated rear workshop complete with its own dedicated heating and AC unit. This turn-key property offers complete peace of mind with major mechanical and exterior updates already taken care of. Enjoy worry-free living with a new HVAC system (2020), new roof (2023), fresh exterior paint (2026), and a newer pressure tank for the well (2 yrs old). Step inside to crisp, fresh air year-round thanks to a whole-house ventilation system. Outside, the back yard features dual storage sheds (8x12 and 8x8), providing all the extra space you need for tools, toys, and lawn equipment. Enjoy the best of both worlds: a park-like setting where you can unwind, all while being just 10 minutes from downtown Naperville, the iconic Riverwalk, premier shopping, dining, and top-tier amenities. Homes with this combination of acreage, privacy, and location are rare! Don't miss this exceptionally solid, low-maintenance home-schedule your showing today. Seller is motivated!
Property Highlights
Property Type: Residential - Single Family
Total Living Area SF: 1,800
Garage Size: 2
Attached Garage
Built in 1969
School District: District 204
One Fireplace
General Information
Bedrooms: 3
Bathrooms: 2
Sqft: 1,800
County: Will
Listed By:
Coldwell Banker Real Estate Group
630-553-9000
MRED MLS
MLS ID: 12790403
Room Information
Enclosed Balcony: 5X8
Enclosed Porch: 10X10
Bedroom 2: 10X13
Bedroom 3: 9X9
Dining Room: 10X15
Kitchen: 10X20
Laundry: 4X8
Living Room: 12X15
Primary Bedroom: 12X13

Get in Touch
Contact an agent to learn more about
11s008 River Drive, Naperville, IL 60565.
Mortgage Calculator

Call or Click to get Pre-Approved!
563-441-1862
toll free 866-441-1862
Customize Your Rate
| Loan Type | 30 Year Fixed | FHA 30 Year Fixed | 15 Year Fixed |
| Purchase Price | $649,000 | $649,000 | $649,000 |
| Down Payment | $129,800 | $22,715 | $162,250 |
| Monthly Mortgage Amount | $3,411 | $4,186 | $4,174 |
| Taxes | $903 | $903 | $903 |
| Insurance | $100 | $100 | $100 |
| HOA/Dues/Fees | $0 | $0 | $0 |
| Monthly Mortage Insurance | $0 | $286 | $0 |
| Monthly Estimated Total | $4,503 | $5,564 | $5,266 |


Member Participants (and their affiliated licensees, if applicable) shall indicate on their websites that IDX information is provided exclusively for consumers’ personal non-commercial use, that it may not be used for any purpose other than to identify prospective properties consumers may be interested in purchasing, that the data is deemed reliable but is not guaranteed by MLS GRID, and that the use of the MLS GRID Data may be subject to an end user license agreement prescribed by the Member Participant’s applicable MLS if any and as amended from time to time. MLS GRID may, at its discretion, require use of other disclaimers as necessary to protect Member Participant, and/or their MLS from liability.
Based on information submitted to the MLS GRID. All data is obtained from various sources and may not have been verified by broker or MLS GRID. Supplied Open House Information is subject to change without notice. All information should be independently reviewed and verified for accuracy. Properties may or may not be listed by the office/agent presenting the information.
Privacy Policy / DMCA Notice / ADA Accessibility


This site is hosted, designed and copyright
© 1994 - 2026 by
Delta Media Group, Inc. -- Patent Pending --
Agent License Information: Licensed in IA & IL