The StopulosTeam

Description
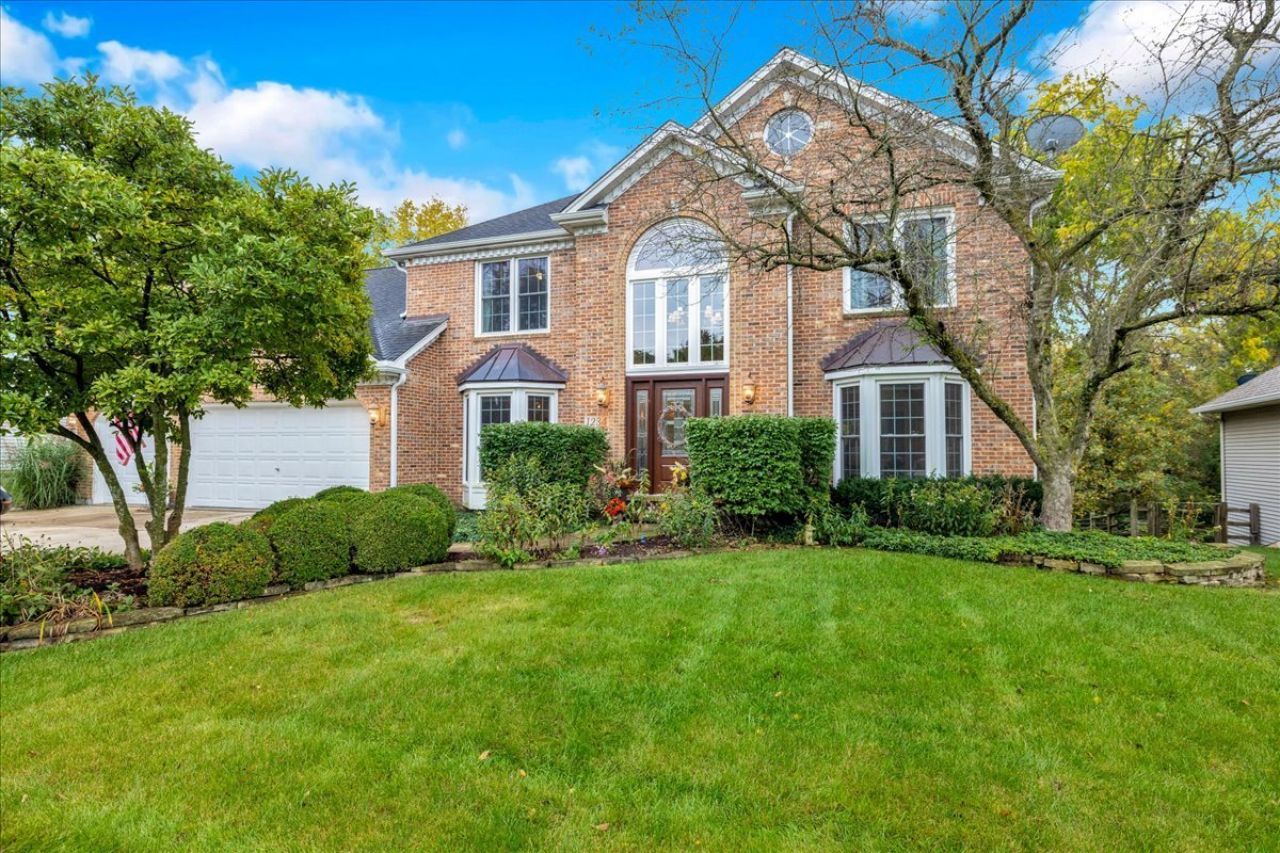
Exceptional Private Retreat Backing to Scenic Woods! Bedrooms: 4 | Bathrooms: 3.5 | Garage: 3-Car Attached | Basement: Full Finished Walk-Out Property Overview Welcome home to this stunning 4-bedroom, 3.5-bathroom property offering an unbeatable combination of luxury updates, premium finishes, and complete outdoor privacy. Featuring a classic brick front and newly installed vinyl siding, this home is situated on a beautifully landscaped, wooded lot that backs directly to the peaceful, undeveloped grounds of Mooseheart with no rear neighbors. Interior & Gourmet Kitchen Highlights * Welcoming Grand Entrance: A custom front door welcomes you into a light-filled foyer set against an elegant brick facade. * Gourmet Kitchen: Features rich custom hardwood cherry cabinets, offering exceptional craftsmanship, abundant storage, and timeless elegance. * Spacious Primary Suite & Bath: Features a lavish master bathroom complete with a large soaking tub-featuring a removable top that converts to a comfortable sitting area-creating a true spa-like sanctuary. * Main Level Finishes: Stunning new wooden floors sweep across the main level, complemented by newly installed windows throughout that flood the home with natural light. * Custom Window Treatments: Fitted with brand-new, premium Levolor Silhouette-style blinds for light control, efficiency, and modern elegance. * Spacious Living Areas: Designed for both effortless daily living and large-scale entertaining, featuring bright bay windows and thoughtful architectural details. Finished Walk-Out Basement & Dedicated Workshop * Versatile Living Space: Expands your living area exponentially-ideal for a media room, home gym, game room, or guest quarters-with direct access to the lower deck and backyard. * Basement Workshop: Equipped with a dedicated workshop space featuring an abundance of built-in cabinet storage, perfect for crafting, woodworking, or DIY projects. Outdoor Living & Backyard Oasis * Screened Deck & Pergola: Step out onto an expansive elevated back deck complete with screen panels, custom privacy drapery, integrated string lighting, and an overhead pergola structure-the ultimate setup for three-season dining and relaxation. * Dedicated Barbecue Deck: Features a convenient natural gas hookup, eliminating the hassle of propane tanks for seamless outdoor grilling. * New Hot Tub & Relaxation Patio: Unwind in the brand-new hot tub located on the private lower deck tier. * Unmatched Privacy: Enjoy total secluded tranquility with a wooded lot backing directly to serene, protected Mooseheart forestry-no rear neighbors in sight. * Custom Water Feature & Gardens: Beautifully manicured grounds feature stacked-stone tiered landscaping, a cascading rock waterfall feeding into a water lily pond, native perennial flowerbeds, and lower-deck patio seating. Garage, Storage & Exterior Highlights * 3-Car Garage with Ample Storage: Includes custom built-in cabinets for organized tool and gear storage, plus extensive driveway parking. * Low-Maintenance Exterior: Elegant brick front paired with brand-new vinyl siding for exceptional durability and curb appeal. * Oversized Gutters: Installed specifically to ensure easy maintenance and efficient water drainage given the mature wooded lot. * Walk-Out Lower Tier: Opens directly onto a ground-tier wooden sun deck and garden path.
Property Highlights
Property Type: Residential - Single Family
Total Living Area SF: 2,850
Walkout Basement
Garage Size: 4
Attached Garage
Built in 1990
Elementary School: Alice Gustafson Elementary Schoo
High School: Batavia Sr High School
Middle School: Sam Rotolo Middle School Of Bat
Wooded Lot
Hot Tub
Brick Exterior
One Fireplace
General Information
Bedrooms: 4
Bathrooms: 4
Sqft: 2,850
County: Kane
High School: Batavia Sr High School
Listed By:
Circle One Realty
630-528-2300
MRED MLS
MLS ID: 12790093
Room Information
Bedroom 2: 17X11
Bedroom 3: 17X11
Bedroom 4: 16X13
Dining Room: 12X18
Family Room: 18X16
Kitchen: 20X16
Laundry: 14X10
Living Room: 14X18
Primary Bedroom: 18X14

Get in Touch
Contact an agent to learn more about
1234 Challenge Road, Batavia, IL 60510.
Mortgage Calculator

Call or Click to get Pre-Approved!
563-441-1862
toll free 866-441-1862
Customize Your Rate
| Loan Type | 30 Year Fixed | FHA 30 Year Fixed | 15 Year Fixed |
| Purchase Price | $749,000 | $749,000 | $749,000 |
| Down Payment | $149,800 | $26,215 | $187,250 |
| Monthly Mortgage Amount | $3,886 | $4,770 | $4,817 |
| Taxes | $1042 | $1042 | $1042 |
| Insurance | $100 | $100 | $100 |
| HOA/Dues/Fees | $0 | $0 | $0 |
| Monthly Mortage Insurance | $0 | $330 | $0 |
| Monthly Estimated Total | $5,146 | $6,360 | $6,077 |


Member Participants (and their affiliated licensees, if applicable) shall indicate on their websites that IDX information is provided exclusively for consumers’ personal non-commercial use, that it may not be used for any purpose other than to identify prospective properties consumers may be interested in purchasing, that the data is deemed reliable but is not guaranteed by MLS GRID, and that the use of the MLS GRID Data may be subject to an end user license agreement prescribed by the Member Participant’s applicable MLS if any and as amended from time to time. MLS GRID may, at its discretion, require use of other disclaimers as necessary to protect Member Participant, and/or their MLS from liability.
Based on information submitted to the MLS GRID. All data is obtained from various sources and may not have been verified by broker or MLS GRID. Supplied Open House Information is subject to change without notice. All information should be independently reviewed and verified for accuracy. Properties may or may not be listed by the office/agent presenting the information.
Privacy Policy / DMCA Notice / ADA Accessibility


This site is hosted, designed and copyright
© 1994 - 2026 by
Delta Media Group, Inc. -- Patent Pending --
Agent License Information: Licensed in IA & IL