The StopulosTeam

Open Houses
Sun, Nov 8th 1:00am - 3:00pm
Description
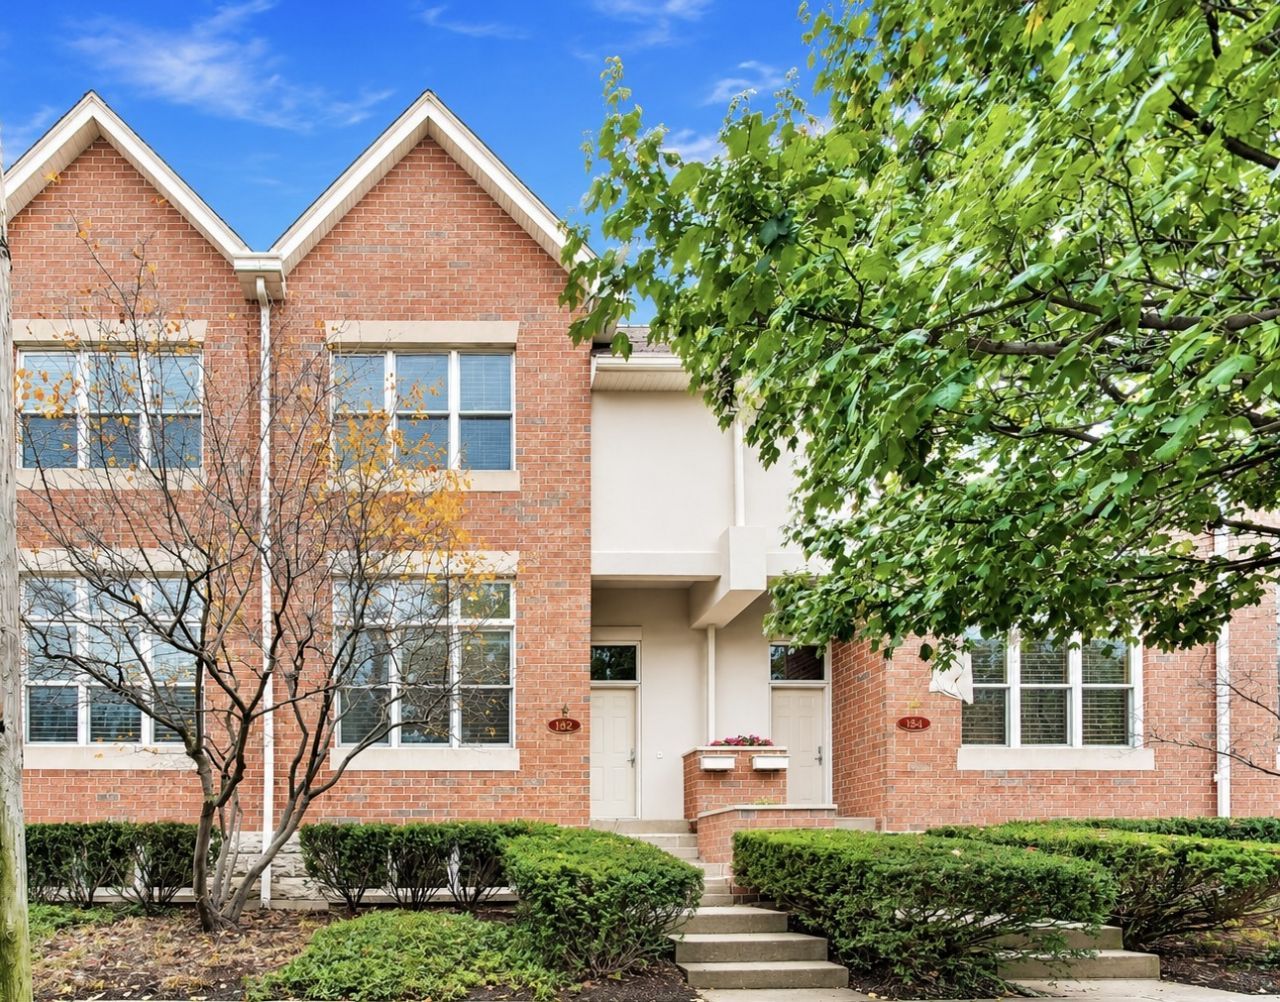
A true 3 bedroom townhome, what you have been waiting for!! Welcome to 1849 Prairie Street, where location, lifestyle, and move-in-ready living come together in the heart of downtown Glenview. This beautifully refreshed, three-level townhome delivers something buyers are searching for: THREE TRUE BEDROOMS, THREE FULL BATHROOMS, and an additional powder room, all thoughtfully arranged for the way you live today. Freshly painted from top to bottom, featuring brand-new carpeting and newer appliances, this home is ready for its next chapter. The bright, open main level offers inviting living and entertaining spaces, including a dramatic two-sided fireplace connecting the living and family rooms, a spacious kitchen, and a dining area with access to your own balcony. Upstairs, two generously sized bedrooms include a spacious primary suite with its own private bath. But here's what truly sets this home apart: the lower level features a THIRD BEDROOM with a FULL BATHROOM conveniently located just steps away. An actual third bedroom and full bath, ideal for guests, extended family, a private home office, or anyone who appreciates having their own space. Add an attached two-car garage and the convenience of townhome living, and the appeal only grows. And then there's the LOCATION! Leave the car at home and enjoy everything downtown Glenview has to offer. Morning coffee at Hometown Coffee or Glenview Grind, dinner at neighborhood restaurants, shopping, the Glenview Public Library, parks, and the Metra station are all just moments away, with convenient train access to downtown Chicago. This is more than a move-in-ready townhome. It's the space you need, the flexibility you want, and the walkable lifestyle you've been looking for. THREE REAL BEDROOMS. THREE AND A HALF BATHS. ONE EXCEPTIONAL DOWNTOWN GLENVIEW LOCATION. Welcome home.
Property Highlights
Property Type: Residential - Townhouse
Total Living Area SF: 2,300
Garage Size: 2
Attached Garage
Built in 1997
Elementary School: Lyon Elementary School
High School: Glenbrook South High School
Middle School: Springman Middle School
Brick Exterior
Stone Exterior
One Fireplace
General Information
Bedrooms: 3
Bathrooms: 4
Sqft: 2,300
County: Cook
High School: Glenbrook South High School
Subdivision: Station Place
Listed By:
SERHANT.
312-847-1777
MRED MLS
MLS ID: 12788479
Room Information
Bedroom 2: 14X13
Bedroom 3: 14X12
Dining Room: 12X13
Family Room: 13X14
Kitchen: 8X15
Laundry: 3X8
Living Room: 15X14
Primary Bedroom: 18X14

Get in Touch
Contact an agent to learn more about
1849 Prairie Street, Glenview, IL 60025.
Mortgage Calculator

Call or Click to get Pre-Approved!
563-441-1862
toll free 866-441-1862
Customize Your Rate
| Loan Type | 30 Year Fixed | FHA 30 Year Fixed | 15 Year Fixed |
| Purchase Price | $788,888 | $788,888 | $788,888 |
| Down Payment | $157,778 | $27,611 | $197,222 |
| Monthly Mortgage Amount | $4,093 | $5,024 | $5,073 |
| Taxes | $1098 | $1098 | $1098 |
| Insurance | $100 | $100 | $100 |
| HOA/Dues/Fees | $0 | $0 | $0 |
| Monthly Mortage Insurance | $0 | $347 | $0 |
| Monthly Estimated Total | $5,421 | $6,699 | $6,401 |


Member Participants (and their affiliated licensees, if applicable) shall indicate on their websites that IDX information is provided exclusively for consumers’ personal non-commercial use, that it may not be used for any purpose other than to identify prospective properties consumers may be interested in purchasing, that the data is deemed reliable but is not guaranteed by MLS GRID, and that the use of the MLS GRID Data may be subject to an end user license agreement prescribed by the Member Participant’s applicable MLS if any and as amended from time to time. MLS GRID may, at its discretion, require use of other disclaimers as necessary to protect Member Participant, and/or their MLS from liability.
Based on information submitted to the MLS GRID. All data is obtained from various sources and may not have been verified by broker or MLS GRID. Supplied Open House Information is subject to change without notice. All information should be independently reviewed and verified for accuracy. Properties may or may not be listed by the office/agent presenting the information.
Privacy Policy / DMCA Notice / ADA Accessibility


This site is hosted, designed and copyright
© 1994 - 2026 by
Delta Media Group, Inc. -- Patent Pending --
Agent License Information: Licensed in IA & IL