The StopulosTeam

Description
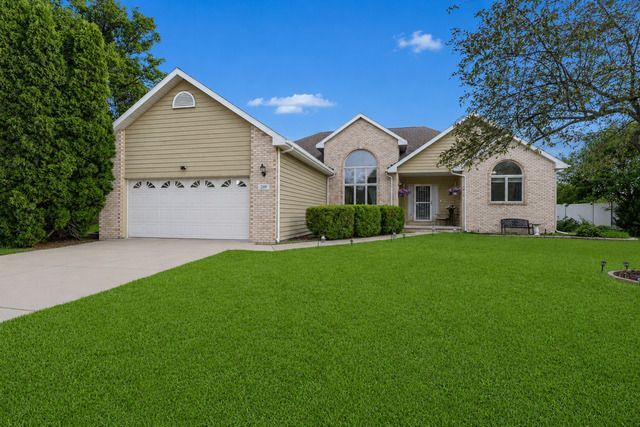
Welcome to 219 Greenbriar Lane, an impressive ranch in Bourbonnais that offers the space and flexibility hard to find in a single-level home. With 1,904 square feet on the main level plus approximately 1,860 square feet of finished basement space, this home offers nearly 3,800 square feet of finished living area. Step inside to an open, light-filled interior featuring vaulted and cathedral ceilings, hardwood flooring, generous room sizes, and a spacious living room centered around a gas fireplace. The kitchen provides plenty of room for everyday living and entertaining, while the main-level laundry adds convenience. The private primary suite offers a spacious retreat with a whirlpool tub, separate shower, and ample closet space. Two additional bedrooms and three full bathrooms provide excellent flexibility throughout the home. The full finished basement dramatically expands the living space, providing room for entertaining, a recreation area, a home theater, a fitness space, an office, a hobby room, or additional gathering space. A dedicated flex/music room and additional storage add even more versatility. Outside, enjoy the large, fenced backyard, mature landscaping, deck, and fire pit area-an inviting setting for outdoor entertaining or relaxing at home. Additional highlights include a 2-car attached garage, central vacuum, fiber internet availability, 200+ amp electrical service, and a generous .33-acre lot. Spacious, versatile, and move-in ready, this Greenbriar ranch offers an exceptional combination of main-level living and substantial finished lower-level space. Schedule your showing and see everything this Bourbonnais home has to offer.
Property Highlights
Property Type: Residential - Single Family
Total Living Area SF: 1,904
Garage Size: 2
Attached Garage
Built in 1995
School District: District 307
Brick Exterior
One Fireplace
General Information
Bedrooms: 3
Bathrooms: 3
Sqft: 1,904
County: Kankakee
Subdivision: Greenbriar
Listed By:
RE/MAX Horizon
847-931-7500
MRED MLS
MLS ID: 12763681
Room Information
Bedroom 2: 13X11
Bedroom 3: 13X12
Dining Room: 10X11
Kitchen: 18X13
Laundry: 8X9
Living Room: 16X20
Primary Bedroom: 16X15

Get in Touch
Contact an agent to learn more about
219 Greenbriar Lane, Bourbonnais, IL 60914.
Mortgage Calculator

Call or Click to get Pre-Approved!
563-441-1862
toll free 866-441-1862
Customize Your Rate
| Loan Type | 30 Year Fixed | FHA 30 Year Fixed | 15 Year Fixed |
| Purchase Price | $379,000 | $379,000 | $379,000 |
| Down Payment | $75,800 | $13,265 | $94,750 |
| Monthly Mortgage Amount | $1,992 | $2,445 | $2,437 |
| Taxes | $527 | $527 | $527 |
| Insurance | $100 | $100 | $100 |
| HOA/Dues/Fees | $0 | $0 | $0 |
| Monthly Mortage Insurance | $0 | $167 | $0 |
| Monthly Estimated Total | $2,630 | $3,250 | $3,075 |


Member Participants (and their affiliated licensees, if applicable) shall indicate on their websites that IDX information is provided exclusively for consumers’ personal non-commercial use, that it may not be used for any purpose other than to identify prospective properties consumers may be interested in purchasing, that the data is deemed reliable but is not guaranteed by MLS GRID, and that the use of the MLS GRID Data may be subject to an end user license agreement prescribed by the Member Participant’s applicable MLS if any and as amended from time to time. MLS GRID may, at its discretion, require use of other disclaimers as necessary to protect Member Participant, and/or their MLS from liability.
Based on information submitted to the MLS GRID. All data is obtained from various sources and may not have been verified by broker or MLS GRID. Supplied Open House Information is subject to change without notice. All information should be independently reviewed and verified for accuracy. Properties may or may not be listed by the office/agent presenting the information.
Privacy Policy / DMCA Notice / ADA Accessibility


This site is hosted, designed and copyright
© 1994 - 2026 by
Delta Media Group, Inc. -- Patent Pending --
Agent License Information: Licensed in IA & IL