The StopulosTeam

Description
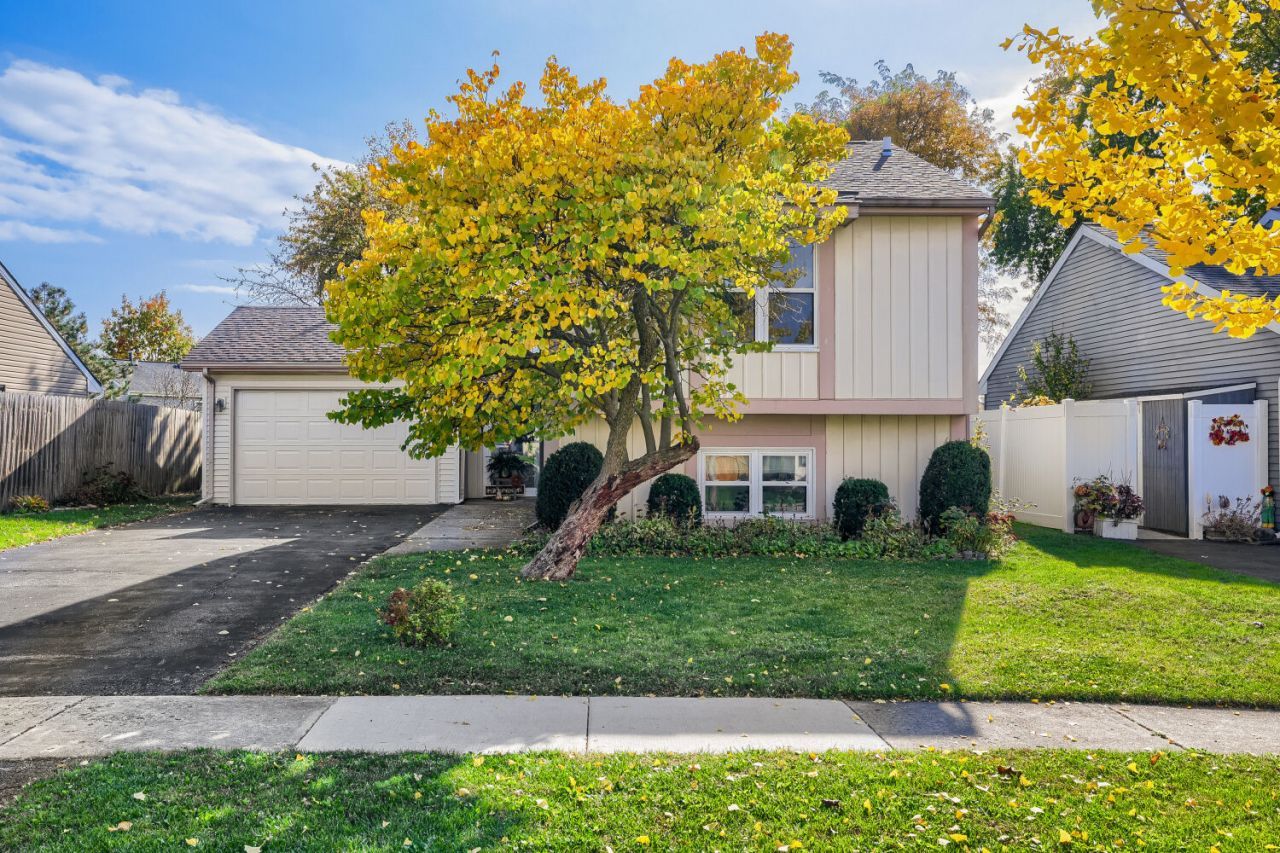
Enjoy the best of comfort, convenience, and community in this inviting Summerlakes home, offering easy access to I-88, multiple train stations, shopping, dining, and walking distance to the elementary school. Nestled in a quiet neighborhood with year round amenities including a clubhouse, pool, hot tub, sauna, fitness room, indoor basketball court, parks, walking and biking paths, and lakes for fishing! This cheerful home features an open floor plan, volume ceilings, and beautiful natural light. The spacious living room flows seamlessly into the kitchen, complete with quartz countertops, white subway tile backsplash, stainless steel appliances, a rolling island, solid oak cabinets, and a window overlooking the fenced backyard and neighborhood lake. The second floor offers two bedrooms, a full hall bath, and convenient laundry. The finished lower level features daylight lookout windows, a cozy family room, half bath, and flexible third bedroom or home office. Numerous updates include a new Goodman furnace (2025), new AC (2025), all-new vinyl windows, new carpet (2026), newer vinyl plank flooring, newer sump pump, deck (2025), rebuilt fence, rebuilt hot water heater, and newer garage with overhead opener. Roof approximately 10-15 years old. Unpack your boxes and enjoy all this wonderful home and Summerlakes neighborhood has to offer!
Property Highlights
Property Type: Residential - Single Family
Total Living Area SF: 1,647
Garage Size: 2
Attached Garage
Built in 1979
Elementary School: Johnson Elementary School
High School: Wheaton Warrenville South H S
Middle School: Hubble Middle School
General Information
Bedrooms: 3
Bathrooms: 2
Sqft: 1,647
County: DuPage
High School: Wheaton Warrenville South H S
Subdivision: Summerlakes
Listed By:
eXp Realty - Geneva
630-262-3720
MRED MLS
MLS ID: 12797707
Room Information
Bedroom 2: 8X12
Bedroom 3: 8X12
Family Room: 12X17
Kitchen: 11X10
Laundry: 3X6
Living Room: 14X18
Primary Bedroom: 10X15

Get in Touch
Contact an agent to learn more about
30w019 Wembly Drive , Warrenville, IL 60555.
Mortgage Calculator

Call or Click to get Pre-Approved!
563-441-1862
toll free 866-441-1862
Customize Your Rate
| Loan Type | 30 Year Fixed | FHA 30 Year Fixed | 15 Year Fixed |
| Purchase Price | $318,000 | $318,000 | $318,000 |
| Down Payment | $63,600 | $11,130 | $79,500 |
| Monthly Mortgage Amount | $1,671 | $2,051 | $2,045 |
| Taxes | $443 | $443 | $443 |
| Insurance | $100 | $100 | $100 |
| HOA/Dues/Fees | $0 | $0 | $0 |
| Monthly Mortage Insurance | $0 | $140 | $0 |
| Monthly Estimated Total | $2,214 | $2,734 | $2,588 |


Member Participants (and their affiliated licensees, if applicable) shall indicate on their websites that IDX information is provided exclusively for consumers’ personal non-commercial use, that it may not be used for any purpose other than to identify prospective properties consumers may be interested in purchasing, that the data is deemed reliable but is not guaranteed by MLS GRID, and that the use of the MLS GRID Data may be subject to an end user license agreement prescribed by the Member Participant’s applicable MLS if any and as amended from time to time. MLS GRID may, at its discretion, require use of other disclaimers as necessary to protect Member Participant, and/or their MLS from liability.
Based on information submitted to the MLS GRID. All data is obtained from various sources and may not have been verified by broker or MLS GRID. Supplied Open House Information is subject to change without notice. All information should be independently reviewed and verified for accuracy. Properties may or may not be listed by the office/agent presenting the information.
Privacy Policy / DMCA Notice / ADA Accessibility


This site is hosted, designed and copyright
© 1994 - 2026 by
Delta Media Group, Inc. -- Patent Pending --
Agent License Information: Licensed in IA & IL