The StopulosTeam

Description
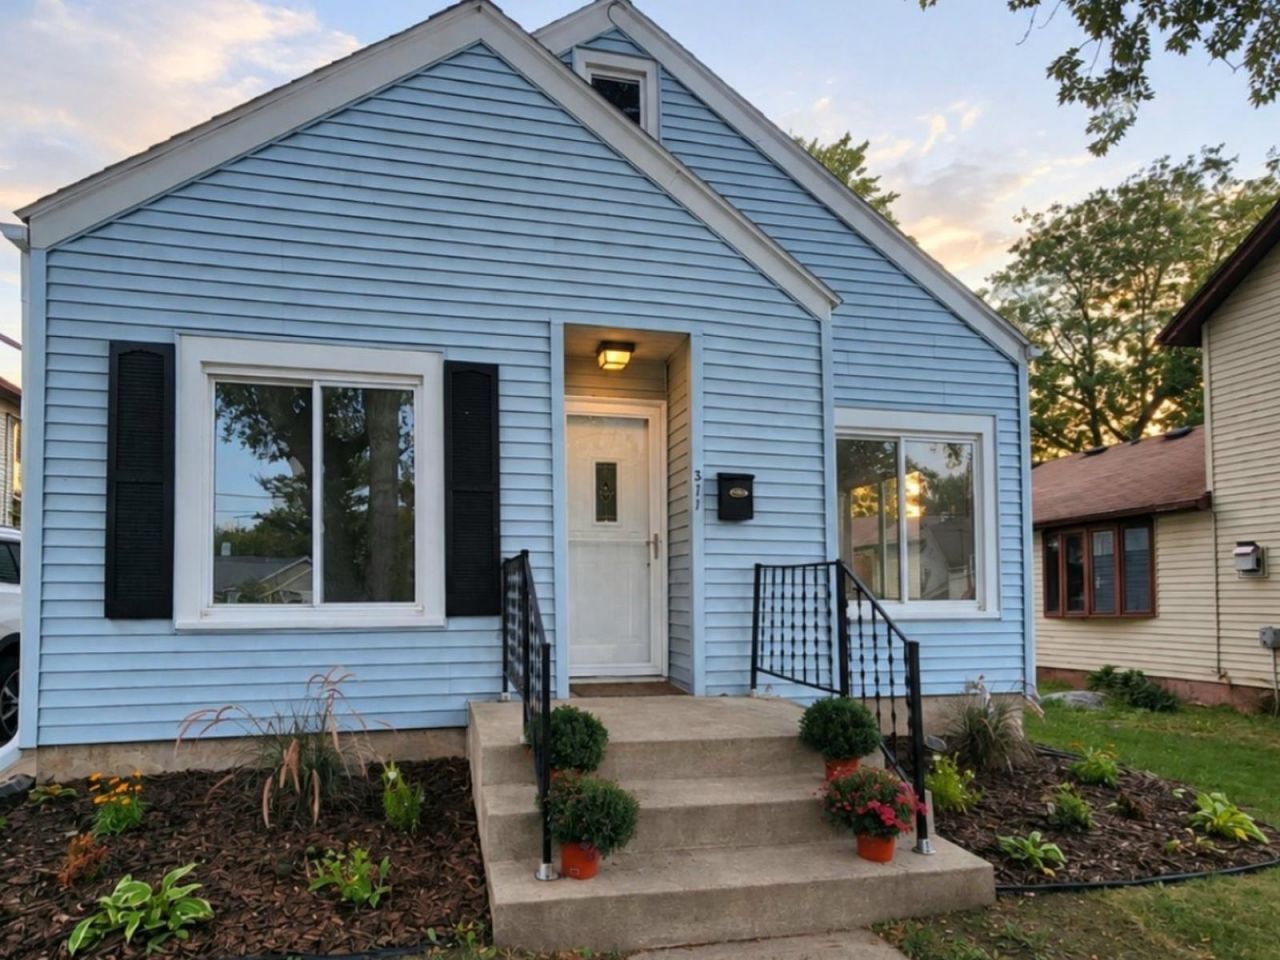
Updated 2-bedroom, 1-bath home with a spacious bonus room and many recent improvements throughout. Updates include new plumbing throughout, updated electrical, new windows, and a new furnace. The kitchen features new cabinetry, countertops, and stainless-steel appliances. You'll also find new flooring and carpet, fresh paint, updated lighting, and custom wood beams and cabinetry. The spacious bonus room provides flexible additional living space and could be used as a home office, family room, playroom, or hobby area. Outside, the new deck provides a nice place to relax and enjoy the backyard. The detached garage has also been updated with new siding, a new roof, and a new garage door. Conveniently located near downtown, this move-in-ready home has had many of the major updates already taken care of for peace of mind, with a fresh, modern look.
Property Highlights
Property Type: Residential - Single Family
Total Living Area SF: 1,000
Garage Size: 1
Built in 1929
Elementary School: Purdy
High School: Fort Atkinson
Middle School: Fort Atkinson
General Information
Bedrooms: 2
Bathrooms: 1
Sqft: 1,000
County: Jefferson
High School: Fort Atkinson
Listed By:
Stark Company, REALTORS
Pref: 920-988-2117
SCWMLS
MLS ID: 2032988
Room Information
Primary Bedroom: 14x9 Level M
Bedroom 2: 11x10 Level M
Kitchen: 13x8 Level M
Living/Great Room: 16x12 Level M
Listing Courtesy of:
Stark Company, REALTORS
Agency Contact: Pref: 920-988-2117


Get in Touch
Contact an agent to learn more about
311 N High Street, Fort Atkinson, WI 53538.
Mortgage Calculator

Call or Click to get Pre-Approved!
563-441-1862
toll free 866-441-1862
Customize Your Rate
| Loan Type | 30 Year Fixed | FHA 30 Year Fixed | 15 Year Fixed |
| Purchase Price | $279,900 | $279,900 | $279,900 |
| Down Payment | $55,980 | $9,797 | $69,975 |
| Monthly Mortgage Amount | $1,471 | $1,805 | $1,800 |
| Taxes | $390 | $390 | $390 |
| Insurance | $100 | $100 | $100 |
| HOA/Dues/Fees | $0 | $0 | $0 |
| Monthly Mortage Insurance | $0 | $123 | $0 |
| Monthly Estimated Total | $1,961 | $2,418 | $2,290 |

This information, provided by seller, listing broker, and other parties, may not have been verified.
Copyright © 2026 South Central Wisconsin MLS Corporation. All rights reserved
Privacy Policy / DMCA Notice / ADA Accessibility


This site is hosted, designed and copyright
© 1994 - 2026 by
Delta Media Group, Inc. -- Patent Pending --
Agent License Information: Licensed in IA & IL