The StopulosTeam

Description
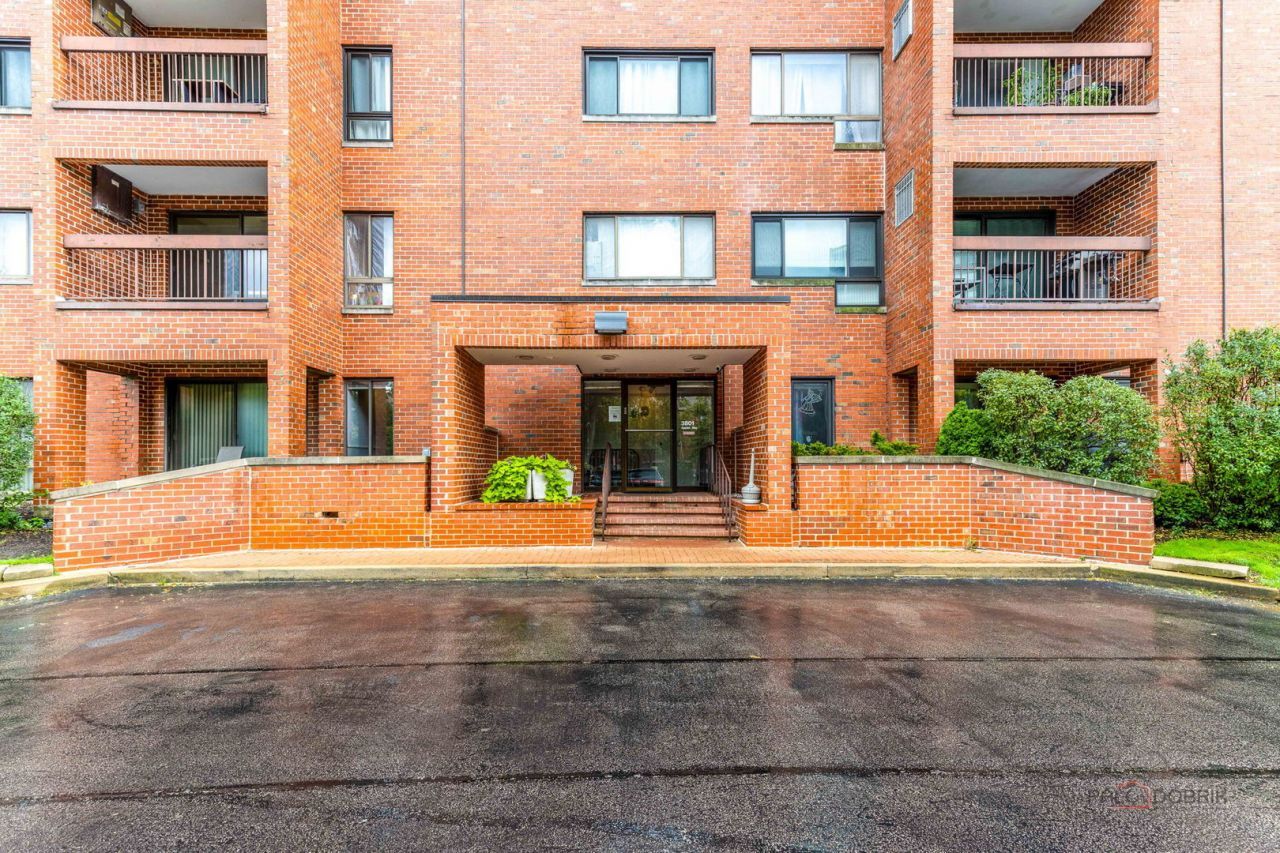
Welcome to this sun-filled second-floor condominium in the desirable Triumvera community. It features an abundance of natural light, and newer energy efficient windows replaced in 2024. The spacious kitchen offers plenty of cabinetry for all your storage needs, and opens to a cozy breakfast area. From there, the floor plan flows into an open spacious living and dining room, and has access to a private balcony with peaceful views of the beautifully landscaped courtyard. Large primary suite is complete with a huge walk-in closet and a private en-suite bathroom. Good sized second bedroom and second hall bath make this home both functional and welcoming. 75 wall mounted TV is included! Furniture optional. Garage parking is available with an elevator to the floors, plus plenty of parking outside. Enjoy Triumvera's exceptional amenities, including a gym, year-round swimming pool, which has a retractable roof in summer time, sauna, and a private party room available for family gatherings and special occasions. Add the convenience of an easy commute to the city, close proximity to Lake Michigan beautiful beaches, and ideal location near shopping and restaurants. Investors take note: rentals are permitted with association approval, offering excellent flexibility and potential. A wonderful opportunity to enjoy comfort, convenience, and resort-style living in one of the area's most desirable communities.
Property Highlights
Property Type: Residential - Condominium
Total Living Area SF: 1,450
Garage Size: 1
Attached Garage
Heated Garage
Built in 1979
Elementary School: Westbrook Elementary School
High School: Glenbrook South High School
Middle School: Springman Middle School
Brick Exterior
General Information
Bedrooms: 2
Bathrooms: 2
Sqft: 1,450
County: Cook
High School: Glenbrook South High School
Subdivision: Triumvera
Listed By:
Mila Tsarfis Real Estate
847-612-1100
MRED MLS
MLS ID: 12798370
Room Information
Storage: 5X4
Bedroom 2: 14X10
Dining Room: 13X12
Kitchen: 17X08
Living Room: 17X13
Primary Bedroom: 20X12

Get in Touch
Contact an agent to learn more about
3801 Appian Way , Unit 205, Glenview, IL 60025.
Mortgage Calculator

Call or Click to get Pre-Approved!
563-441-1862
toll free 866-441-1862
Customize Your Rate
| Loan Type | 30 Year Fixed | FHA 30 Year Fixed | 15 Year Fixed |
| Purchase Price | $264,900 | $264,900 | $264,900 |
| Down Payment | $52,980 | $9,272 | $66,225 |
| Monthly Mortgage Amount | $1,392 | $1,709 | $1,703 |
| Taxes | $369 | $369 | $369 |
| Insurance | $100 | $100 | $100 |
| HOA/Dues/Fees | $0 | $0 | $0 |
| Monthly Mortage Insurance | $0 | $117 | $0 |
| Monthly Estimated Total | $1,861 | $2,295 | $2,172 |


Member Participants (and their affiliated licensees, if applicable) shall indicate on their websites that IDX information is provided exclusively for consumers’ personal non-commercial use, that it may not be used for any purpose other than to identify prospective properties consumers may be interested in purchasing, that the data is deemed reliable but is not guaranteed by MLS GRID, and that the use of the MLS GRID Data may be subject to an end user license agreement prescribed by the Member Participant’s applicable MLS if any and as amended from time to time. MLS GRID may, at its discretion, require use of other disclaimers as necessary to protect Member Participant, and/or their MLS from liability.
Based on information submitted to the MLS GRID. All data is obtained from various sources and may not have been verified by broker or MLS GRID. Supplied Open House Information is subject to change without notice. All information should be independently reviewed and verified for accuracy. Properties may or may not be listed by the office/agent presenting the information.
Privacy Policy / DMCA Notice / ADA Accessibility


This site is hosted, designed and copyright
© 1994 - 2026 by
Delta Media Group, Inc. -- Patent Pending --
Agent License Information: Licensed in IA & IL