The StopulosTeam

Description
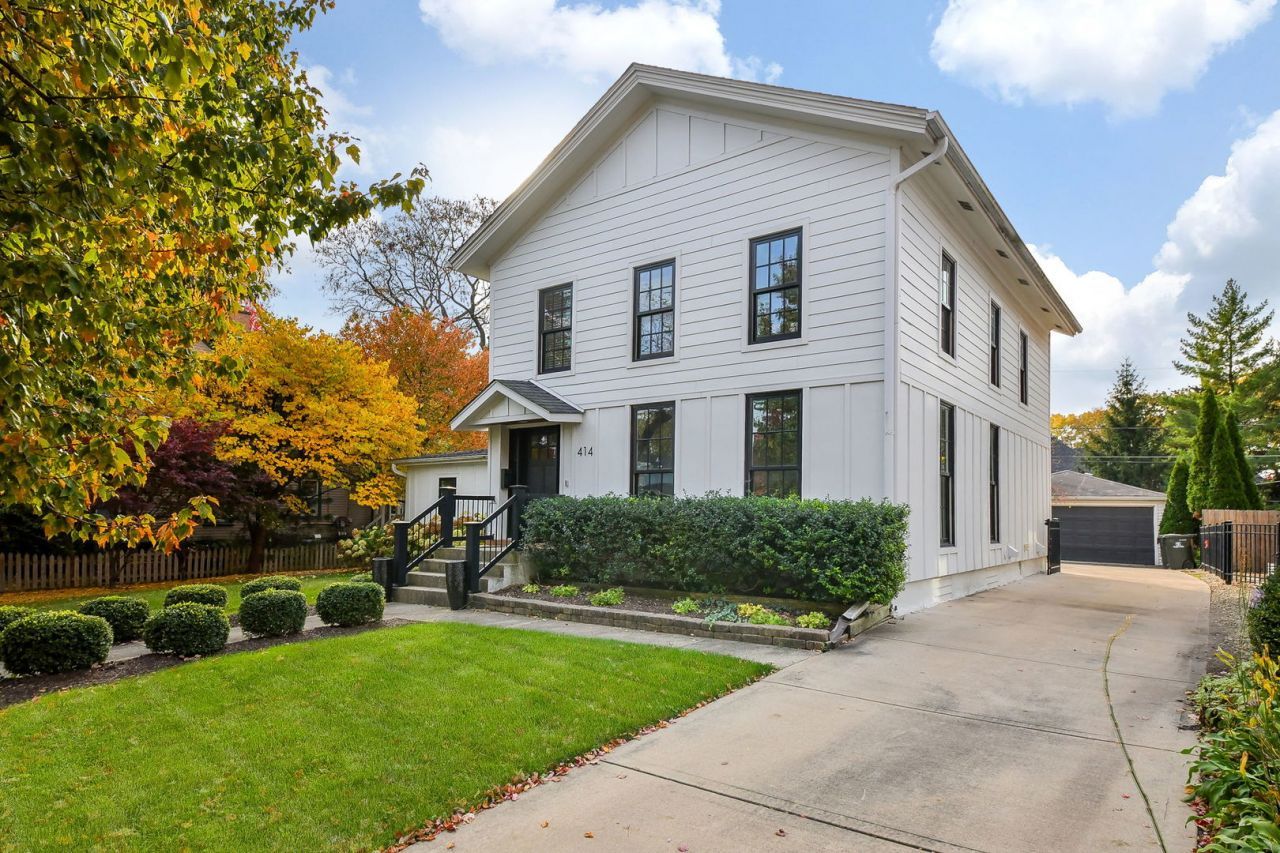
WELCOME TO 414 BENTON AVENUE, PERFECTLY SITUATED IN THE HEART OF DOWNTOWN NAPERVILLE, JUST STEPS FROM THE PARADE ROUTE AND ALL THE EXCITEMENT THAT MAKES DOWNTOWN LIVING SO SPECIAL! CHARM, CHARACTER, AND THOUGHTFUL UPDATES COME TOGETHER BEAUTIFULLY IN THIS INVITING HOME. THE WELCOMING FOYER SHOWCASES CUSTOM MILLWORK, A NEW STAIR RAILING, A DECORATIVE SHIPLAP WALL, AND BEAUTIFUL NEW WOOD FLOORING INSTALLED IN 2023. THE EXPANSIVE LIVING ROOM FEATURES ADDITIONAL CUSTOM MILLWORK AND FLOWS GRACEFULLY INTO THE OPEN DINING ROOM, COMPLETE WITH A CUSTOM LIGHT FIXTURE AND CONVENIENT LINEN CLOSET. A FIRST-FLOOR FOURTH BEDROOM AND SEPARATE DEN OFFER WONDERFUL FLEXIBILITY FOR GUESTS, WORKING FROM HOME, OR ADDITIONAL LIVING SPACE. THE INVITING STEP-DOWN FAMILY ROOM IS A TRUE HIGHLIGHT, FEATURING IMPRESSIVE CUSTOM BUILT-IN BOOKSHELVES, DECORATIVE DETAILS, AND AN OPEN-CONCEPT DESIGN THAT CREATES THE PERFECT SETTING FOR EVERYDAY LIVING AND ENTERTAINING. A CHARMING SHIPLAP ACCENT WALL ADDS CHARACTER TO THE ADJOINING EATING AREA, WHERE CUSTOM BANQUETTE SEATING AND A NEWER LIGHT FIXTURE CREATE A DELIGHTFUL PLACE TO GATHER. THE BEAUTIFULLY REMODELED KITCHEN (2011) FEATURES QUALITY CABINETRY, GRANITE COUNTERTOPS, A CLASSIC FARMHOUSE SINK, ALL STAINLESS STEEL APPLIANCES, AND A REVERSE OSMOSIS WATER SYSTEM. A CENTER ISLAND PROVIDES ADDITIONAL SEATING AND PREPARATION SPACE, WHILE A FULL PANTRY OFFERS EXCELLENT STORAGE. CONVENIENTLY LOCATED ADJACENT TO THE FAMILY ROOM ARE A FULL BATHROOM AND LAUNDRY AREA. UPSTAIRS, THE LIGHT-FILLED SECOND THIRD AND PRIMARY BEDROOMS FEATURE LAMINATE FLOORING AND CLOSETS, WITH A SKYLIGHT ADDING EXTRA NATURAL LIGHT TO ONE BEDROOM. A GENEROUS STORAGE ROOM AND FULL SHARED BATH COMPLETE THE SECOND LEVEL. THE TWO-CAR GARAGE WITH OPENER ADDS EVERYDAY CONVENIENCE. LOCATED IN HIGHLY REGARDED NAPERVILLE SCHOOL DISTRICT 203, SERVING NAPERVILLE ELEMENTARY, WASHINGTON JUNIOR HIGH, AND NAPERVILLE NORTH HIGH SCHOOL. BEST OF ALL, ENJOY AN EXCEPTIONAL WALK-TO-EVERYTHING LIFESTYLE! JUST MOMENTS FROM DOWNTOWN NAPERVILLE'S WONDERFUL RESTAURANTS, BOUTIQUE SHOPPING, FESTIVALS, PARADES, CENTENNIAL BEACH, AND THE BEAUTIFUL RIVERWALK. WHETHER ENJOYING A QUIET EVENING AT HOME OR STEPPING OUT TO EXPERIENCE THE ENERGY OF DOWNTOWN, 414 BENTON AVENUE OFFERS A TRULY SPECIAL OPPORTUNITY TO ENJOY THE VERY BEST OF NAPERVILLE LIVING! currently being repainted inside.
Property Highlights
Property Type: Residential - Single Family
Total Living Area SF: 2,382
Garage Size: 2
Built in 1860
Elementary School: Naper Elementary School
High School: Naperville North High School
Middle School: Washington Junior High School
General Information
Bedrooms: 4
Bathrooms: 2
Sqft: 2,382
County: DuPage
High School: Naperville North High School
Listed By:
Coldwell Banker Realty
630-369-9000
MRED MLS
MLS ID: 12774934
Room Information
Den: 7X6
Bonus Room: 22X12
Mud Room: 4X7
Bedroom 2: 13X11
Bedroom 3: 13X10
Bedroom 4: 10X9
Dining Room: 14X14
Family Room: 25X13
Kitchen: 15X12
Laundry: 4X5
Living Room: 22X16
Primary Bedroom: 16X13

Get in Touch
Contact an agent to learn more about
414 W Benton Avenue, Naperville, IL 60540.
Mortgage Calculator

Call or Click to get Pre-Approved!
563-441-1862
toll free 866-441-1862
Customize Your Rate
| Loan Type | FHA 30 Year Fixed | 15 Year Fixed | VA 30 year fixed |
| Purchase Price | $1,050,000 | $1,050,000 | $1,050,000 |
| Down Payment | $36,750 | $262,500 | $0 |
| Monthly Mortgage Amount | $6,946 | $6,806 | $7,226 |
| Taxes | $1461 | $1461 | $1461 |
| Insurance | $100 | $100 | $100 |
| HOA/Dues/Fees | $0 | $0 | $0 |
| Monthly Mortage Insurance | $630 | $0 | $0 |
| Monthly Estimated Total | $9,343 | $8,573 | $8,993 |


Member Participants (and their affiliated licensees, if applicable) shall indicate on their websites that IDX information is provided exclusively for consumers’ personal non-commercial use, that it may not be used for any purpose other than to identify prospective properties consumers may be interested in purchasing, that the data is deemed reliable but is not guaranteed by MLS GRID, and that the use of the MLS GRID Data may be subject to an end user license agreement prescribed by the Member Participant’s applicable MLS if any and as amended from time to time. MLS GRID may, at its discretion, require use of other disclaimers as necessary to protect Member Participant, and/or their MLS from liability.
Based on information submitted to the MLS GRID. All data is obtained from various sources and may not have been verified by broker or MLS GRID. Supplied Open House Information is subject to change without notice. All information should be independently reviewed and verified for accuracy. Properties may or may not be listed by the office/agent presenting the information.
Privacy Policy / DMCA Notice / ADA Accessibility


This site is hosted, designed and copyright
© 1994 - 2026 by
Delta Media Group, Inc. -- Patent Pending --
Agent License Information: Licensed in IA & IL