The StopulosTeam

Description
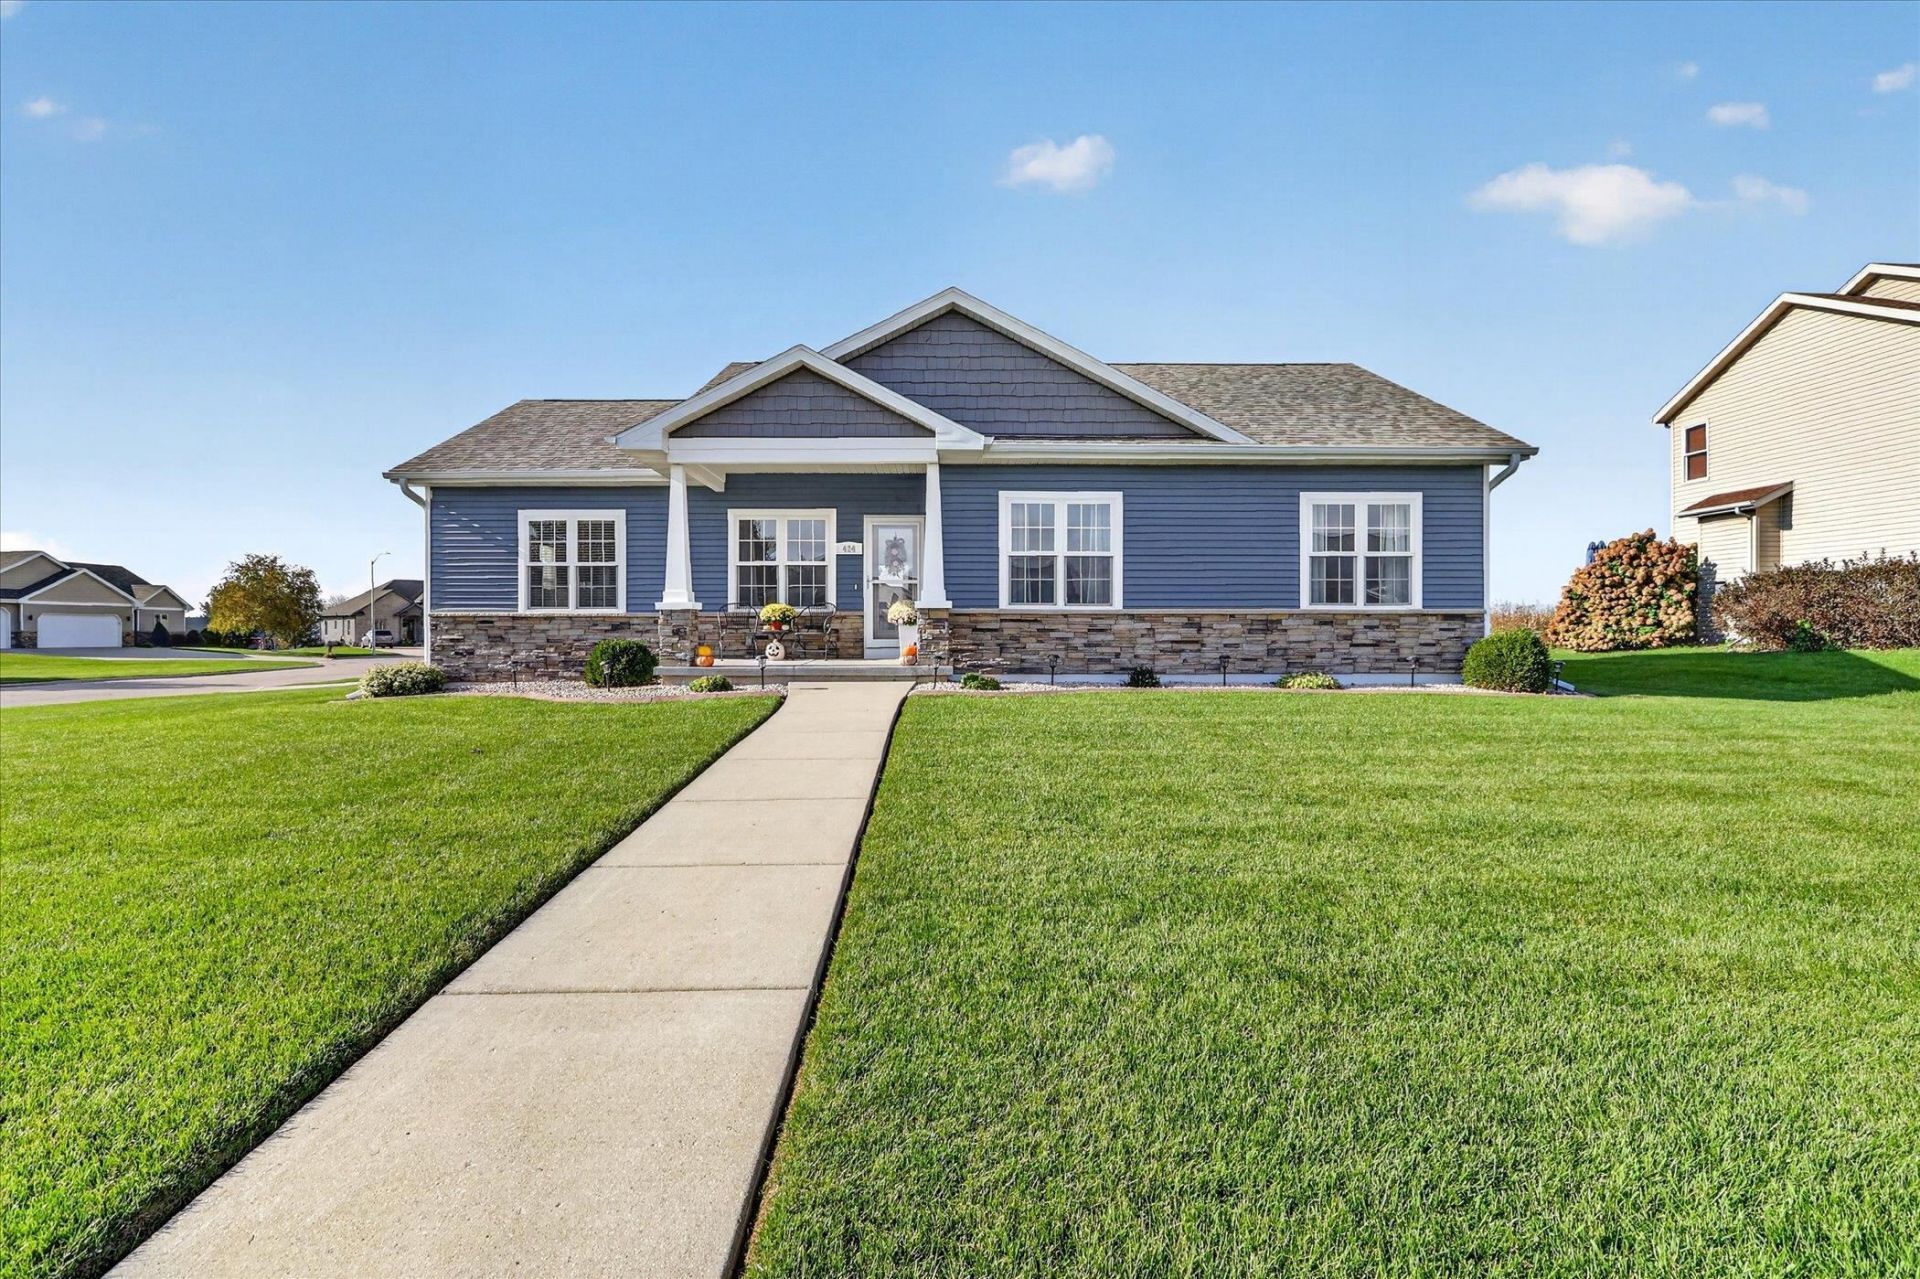
Exceptionally maintained custom-built 4 bed, 3 bath home on a quiet cul-de-sac. The open-concept floor plan is filled with abundant natural light, creating a bright and welcoming living space. Vaulted ceilings on the main floor seamlessly connect the dining area, living room, and kitchen. The kitchen offers upgraded cabinets with under cabinet lighting, solid surface countertops, and a raised snack bar with quartz countertops. The primary bedroom has tray ceilings, a walk in closet and a recently updated bathroom featuring a tiled shower. The finished lower level has new carpeting and provides a large living room, bedroom, and a full bathroom. The 3-car garage is insulated, plastered, and has a furnace with spiral ducts providing an opportunity for a workshop. Outside has beautiful landscaping and concrete landscape edging. Enjoy the outdoors on the concrete patio that has a PVC privacy fence for additional privacy.
Property Highlights
Property Type: Residential - Single Family
Total Living Area SF: 2,357
Garage Size: 3
Built in 2017
Elementary School: Madison
High School: Parker
Middle School: Franklin
Stone Exterior
General Information
Bedrooms: 4
Bathrooms: 3
Sqft: 2,357
County: Rock
High School: Parker
Subdivision: Rockport Ridge
Listed By:
EXP Realty, LLC
Pref: 608-921-6800
SCWMLS
MLS ID: 2034667
Room Information
Primary Bedroom: 14x14 Level M
Bedroom 2: 12x11 Level M
Bedroom 3: 12x11 Level M
Bedroom 4: 14x10 Level L
Dining Room: 14x13 Level L
Family Room: 27x14 Level L
Kitchen: 14x13 Level M
Laundry Room: 10x6 Level M
Living/Great Room: 14x13 Level M
Listing Courtesy of:
EXP Realty, LLC
Agency Contact: Pref: 608-921-6800


Get in Touch
Contact an agent to learn more about
424 Rimrock Road, Janesville, WI 53548.
Mortgage Calculator

Call or Click to get Pre-Approved!
563-441-1862
toll free 866-441-1862
Customize Your Rate
| Loan Type | 30 Year Fixed | FHA 30 Year Fixed | 15 Year Fixed |
| Purchase Price | $484,900 | $484,900 | $484,900 |
| Down Payment | $96,980 | $16,972 | $121,225 |
| Monthly Mortgage Amount | $2,548 | $3,128 | $3,118 |
| Taxes | $675 | $675 | $675 |
| Insurance | $100 | $100 | $100 |
| HOA/Dues/Fees | $0 | $0 | $0 |
| Monthly Mortage Insurance | $0 | $213 | $0 |
| Monthly Estimated Total | $3,364 | $4,157 | $3,934 |

This information, provided by seller, listing broker, and other parties, may not have been verified.
Copyright © 2026 South Central Wisconsin MLS Corporation. All rights reserved
Privacy Policy / DMCA Notice / ADA Accessibility


This site is hosted, designed and copyright
© 1994 - 2026 by
Delta Media Group, Inc. -- Patent Pending --
Agent License Information: Licensed in IA & IL