The StopulosTeam

Description
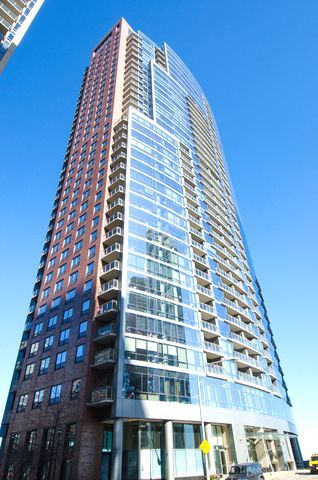
Enjoy sweeping views of the Chicago River, Lake Michigan, Navy Pier, and the Chicago skyline from this luxury 2-bedroom, 2-bath residence in Lakeshore East. Floor-to-ceiling windows and a private balcony showcase panoramic water and skyline views by day and dazzling city lights at night. This beautifully appointed home features hardwood flooring throughout, granite and marble finishes, stainless steel appliances, a spacious primary suite with a walk-in closet and 5-piece bath, and in-unit laundry. Available as a relet opportunity, this residence presents a unique opportunity to secure a highly sought-after floor plan at a rental rate below many comparable 2-bedroom homes in the building, several of which have recently leased for hundreds more per month. Rent includes heat, air conditioning, water, cable, internet, and most utilities, with only electric paid separately. Reserved garage parking and storage available. Residents enjoy recently renovated amenities that rival Chicago's premier luxury high-rises, including an indoor pool, rooftop deck and spa, fitness center, yoga studio, resident lounge, game room, library, media room, cafe, and beautifully updated common areas. Prime Lakeshore East location near the lakefront, parks, dining, shopping, grocery stores, the Pedway, and convenient expressway access. Available December 1st or January 1st. Pets considered on a case-by-case basis. View the video tour or schedule a private showing to experience one of Lakeshore East's premier lake, river, and skyline view residences.
Property Highlights
Property Type: Rental - Condominium
Pets Allowed
Garage Size: 1
Attached Garage
Built in 2008
School District: District 299
River Front
General Information
Bedrooms: 2
Bathrooms: 2
County: Cook
Listed By:
Chicago Real Estate Mall
619-895-1933
MRED MLS
MLS ID: 12797971
Room Information
Bedroom 2: 14X11
Dining Room: COMBO
Kitchen: 10X9
Living Room: 24X14
Primary Bedroom: 15X12

Get in Touch
Contact an agent to learn more about
450 E Waterside Drive , Unit 1001, Chicago, IL 60601.
Mortgage Calculator

Call or Click to get Pre-Approved!
563-441-1862
toll free 866-441-1862
Customize Your Rate
| Loan Type | 30 Year Fixed | FHA 30 Year Fixed | 15 Year Fixed |
| Purchase Price | $0 | $0 | $0 |
| Down Payment | $0 | $0 | $0 |
| Monthly Mortgage Amount | $0 | $0 | $0 |
| Taxes | $0 | $0 | $0 |
| Insurance | $100 | $100 | $100 |
| HOA/Dues/Fees | $0 | $0 | $0 |
| Monthly Mortage Insurance | $0 | $0 | $0 |
| Monthly Estimated Total | $100 | $100 | $100 |


Member Participants (and their affiliated licensees, if applicable) shall indicate on their websites that IDX information is provided exclusively for consumers’ personal non-commercial use, that it may not be used for any purpose other than to identify prospective properties consumers may be interested in purchasing, that the data is deemed reliable but is not guaranteed by MLS GRID, and that the use of the MLS GRID Data may be subject to an end user license agreement prescribed by the Member Participant’s applicable MLS if any and as amended from time to time. MLS GRID may, at its discretion, require use of other disclaimers as necessary to protect Member Participant, and/or their MLS from liability.
Based on information submitted to the MLS GRID. All data is obtained from various sources and may not have been verified by broker or MLS GRID. Supplied Open House Information is subject to change without notice. All information should be independently reviewed and verified for accuracy. Properties may or may not be listed by the office/agent presenting the information.
Privacy Policy / DMCA Notice / ADA Accessibility


This site is hosted, designed and copyright
© 1994 - 2026 by
Delta Media Group, Inc. -- Patent Pending --
Agent License Information: Licensed in IA & IL