The StopulosTeam

Description
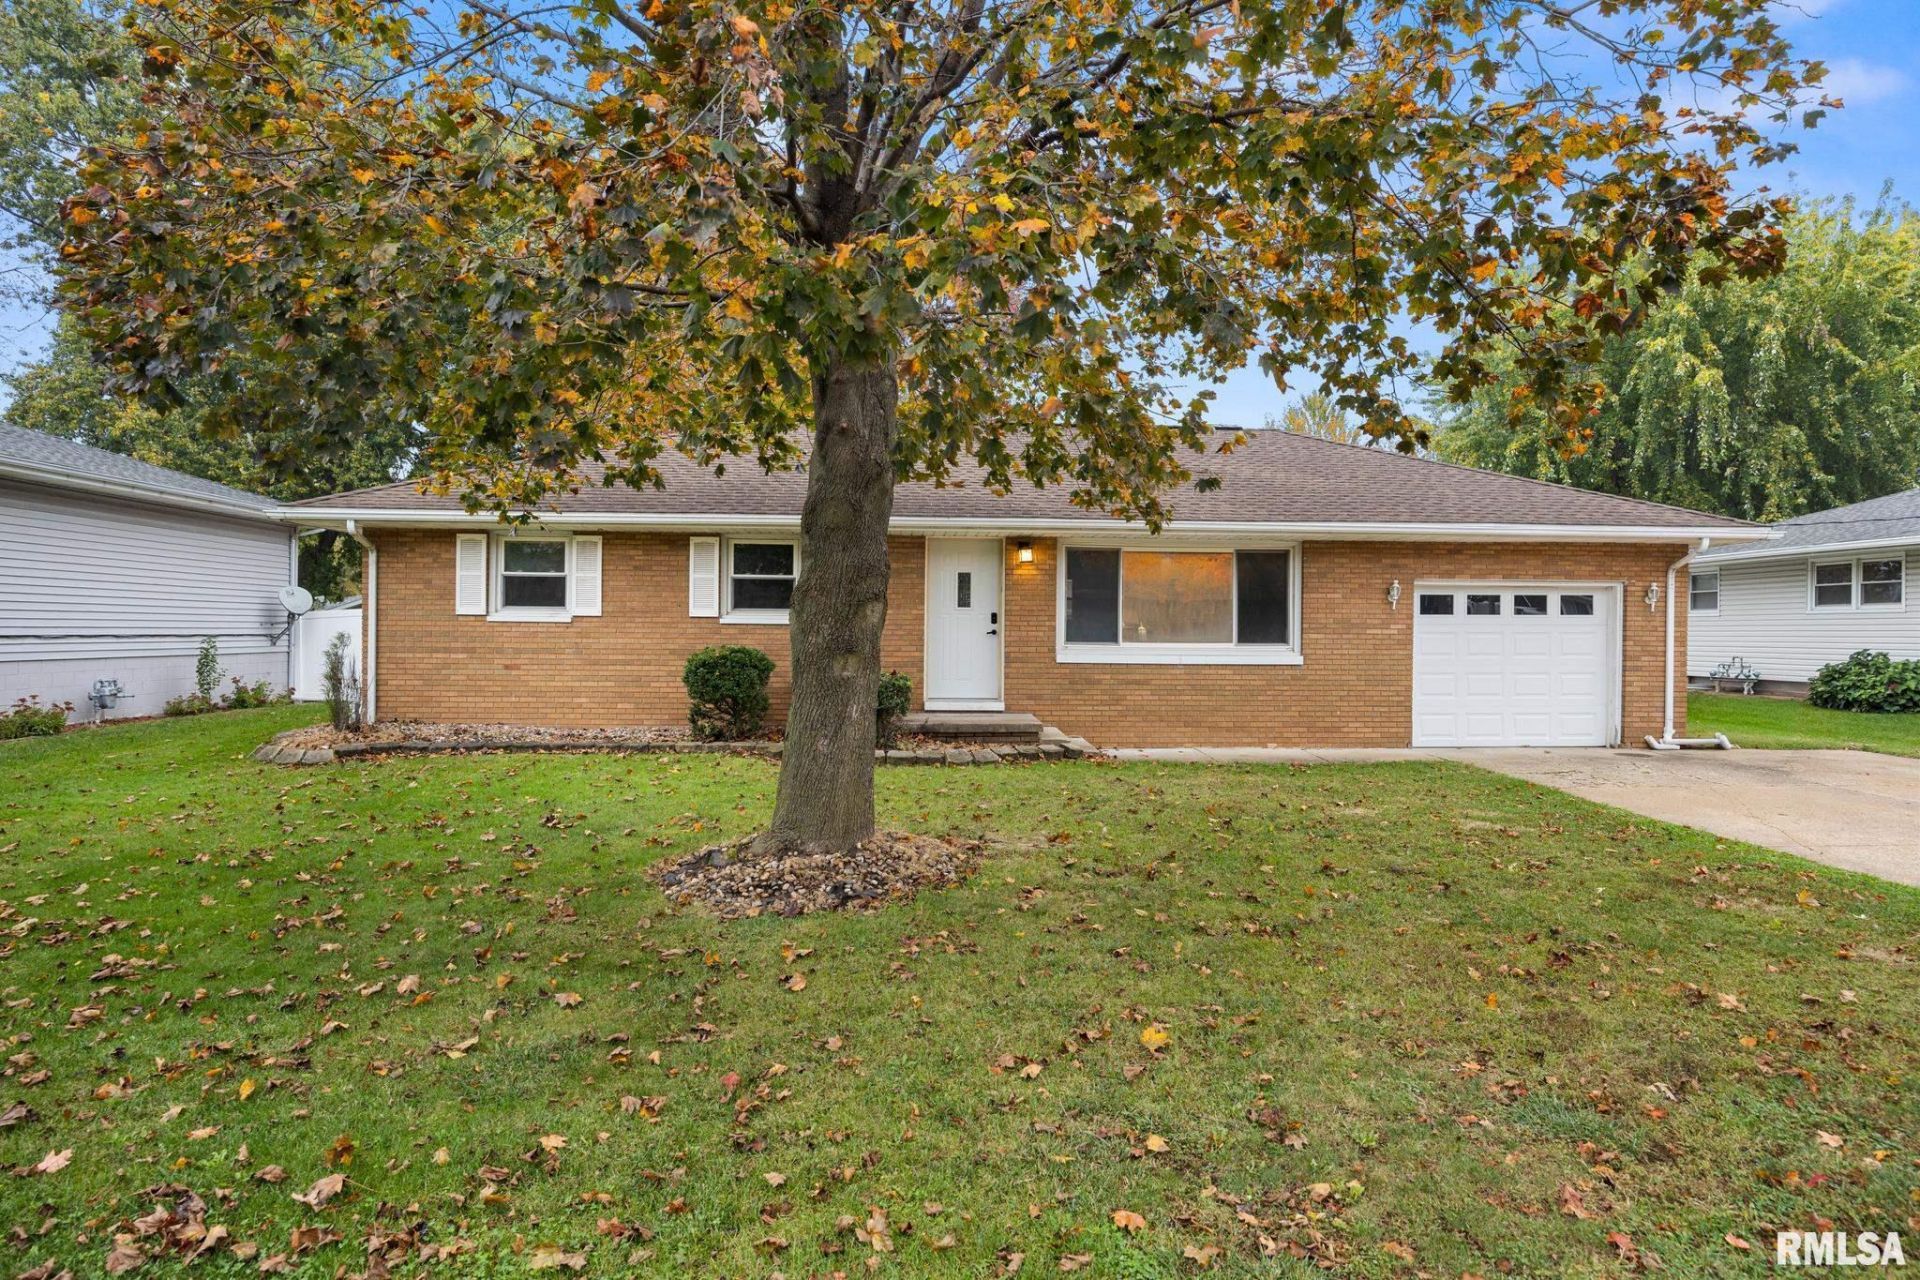
Welcome home to this charming 4 bedroom, 2 bath brick ranch offering plenty of space and updates throughout! Step inside to find beautiful hardwood floors and a refreshed kitchen featuring all-new appliances, countertops, sink, and freshly painted cabinetry. The finished basement provides a spacious additional living or recreation area, complete with a beautifully remodeled full bathroom. Fresh paint throughout the home, including the basement floors, gives the space a clean, updated feel. Additional improvements include a new garage door and opener for the attached one-stall garage. Outside, enjoy a generously sized backyard with a privacy fence, perfect for entertaining, relaxing, or everyday enjoyment. With its thoughtful updates and versatile living spaces, this home is ready for its next owner!
Property Highlights
Property Type: Residential - Single Family
Total Living Area SF: 1,823
Garage Size: 1
Attached Garage
Built in 1962
High School: Pekin Community
Eat-In Kitchen
Brick Exterior
General Information
Bedrooms: 4
Bathrooms: 2
Sqft: 1,823
County: Tazewell
High School: Pekin Community
Subdivision: Sheridan Hills
Listed By:
eXp Realty
Mobile: 309-621-1992
RMLSA
MLS ID: PA1271656
Room Information
Bedroom 1: 13.04 X 10.02 Level - Main
Bedroom 2: 9.1 X 14.03 Level - Main
Bedroom 3: 10.04 X 10.1 Level - Main
Bedroom 4: 12.02 X 13 Level - Basement
Living Room: 17.09 X 15.04 Level - Main
Family Room: 38.08 X 17.09 Level - Basement
Kitchen: 15.01 X 10.02 Level - Main
Laundry: 16.1 X 7.07 Level - Basement

Get in Touch
Contact an agent to learn more about
46 Rainbow Drive, Pekin, IL 61554.
Mortgage Calculator

Call or Click to get Pre-Approved!
563-441-1862
toll free 866-441-1862
Customize Your Rate
| Loan Type | 30 Year Fixed | FHA 30 Year Fixed | 15 Year Fixed |
| Purchase Price | $199,900 | $199,900 | $199,900 |
| Down Payment | $39,980 | $6,997 | $49,975 |
| Monthly Mortgage Amount | $1,037 | $1,273 | $1,285 |
| Taxes | $278 | $278 | $278 |
| Insurance | $100 | $100 | $100 |
| HOA/Dues/Fees | $0 | $0 | $0 |
| Monthly Mortage Insurance | $0 | $88 | $0 |
| Monthly Estimated Total | $1,415 | $1,739 | $1,663 |


Member Participants (and their affiliated licensees, if applicable) shall indicate on their websites that IDX information is provided exclusively for consumers’ personal non-commercial use, that it may not be used for any purpose other than to identify prospective properties consumers may be interested in purchasing, that the data is deemed reliable but is not guaranteed by MLS GRID, and that the use of the MLS GRID Data may be subject to an end user license agreement prescribed by the Member Participant’s applicable MLS if any and as amended from time to time. MLS GRID may, at its discretion, require use of other disclaimers as necessary to protect Member Participant, and/or their MLS from liability.
Based on information submitted to the MLS GRID. All data is obtained from various sources and may not have been verified by broker or MLS GRID. Supplied Open House Information is subject to change without notice. All information should be independently reviewed and verified for accuracy. Properties may or may not be listed by the office/agent presenting the information.
Privacy Policy / DMCA Notice / ADA Accessibility


This site is hosted, designed and copyright
© 1994 - 2026 by
Delta Media Group, Inc. -- Patent Pending --
Agent License Information: Licensed in IA & IL