The StopulosTeam

Description
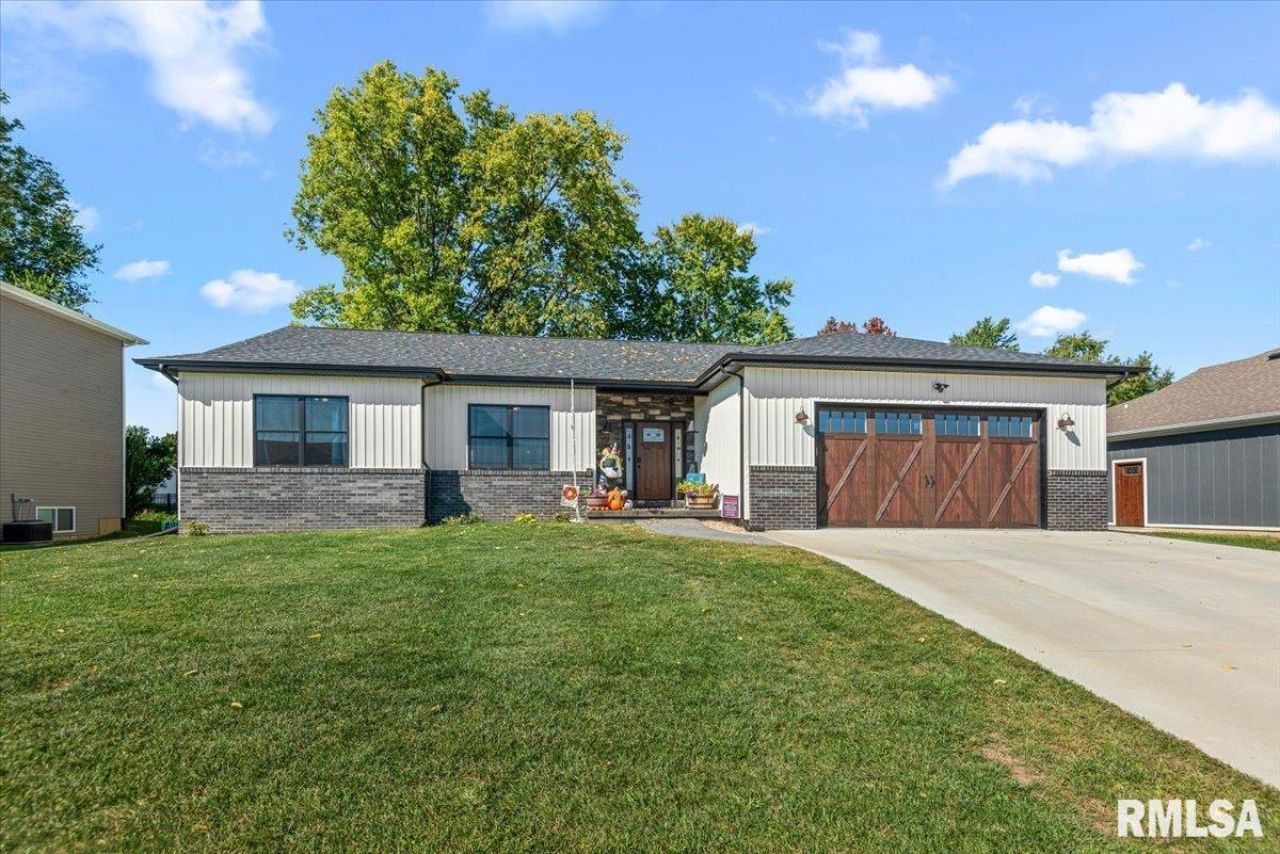
Five bedrooms, a beautiful ranch layout and Chatham schools come together in this impressive home with the space, style and thoughtful details buyers are looking for. The open floor plan creates an inviting flow, with spacious living areas that feel equally comfortable for everyday life or entertaining. The kitchen is a standout with a generous island, pantry, granite countertops and Travertine tile backsplash, opening to the living room with an impressive 80-inch TV opening and cozy electric fireplace. The finished basement adds even more flexibility with two bedrooms featuring daylight windows, a large family room and plenty of storage. Solid wood doors and LVP flooring throughout add a polished, cohesive feel. Outside, the covered back patio with stamped concrete creates an inviting space to relax and enjoy the outdoors. The insulated garage includes an electric vehicle charger, adding another thoughtful touch. Built with quality and energy efficiency in mind, the home features Advantek subflooring, Zip System walls, Envirofoam closed-cell foam insulation, Marvin windows and a high-efficiency furnace system and most recently a home water filtration system was added! Underground downspout drainage to pop ups adds to the home's carefully considered design. Spacious, stylish and thoughtfully designed, this is a 5 bedroom ranch that offers room to live, gather and enjoy for years to come.
Property Highlights
Property Type: Residential - Single Family
Total Living Area SF: 3,079
Garage Size: 2
Attached Garage
Built in 2024
High School: Chatham District #5
Kitchen Island
Hard Surface Counter Tops
Brick Exterior
One Fireplace
General Information
Bedrooms: 5
Bathrooms: 3
Sqft: 3,079
County: Sangamon
High School: Chatham District #5
Subdivision: The Highlands
Listed By:
The Real Estate Group, Inc.
Mobl: 217-741-4040
RMLSA
MLS ID: CA1047037
Room Information
Bedroom 1: 15.7 X 14.4 Level - Main
Bedroom 2: 14 X 13 Level - Main
Bedroom 3: 11.8 X 13.1 Level - Main
Bedroom 4: 12.6 X 13.7 Level - Lower
Bedroom 5: 12.11 X 13.7 Level - Lower
Living Room: 16.5 X 22.6 Level - Main
Dining Room: 17.1 X 11 Level - Main
Kitchen: 17.1 X 9.4 Level - Main
Recreation Room: 26.4 X 20.4 Level - Basement
Laundry: 10.8 X 6.6 Level - Main
Additional Room: 47.4 X 15.3 Level - Basement

Get in Touch
Contact an agent to learn more about
47 Durbin Terrace, Chatham, IL 62629.
Mortgage Calculator

Call or Click to get Pre-Approved!
563-441-1862
toll free 866-441-1862
Customize Your Rate
| Loan Type | 30 Year Fixed | FHA 30 Year Fixed | 15 Year Fixed |
| Purchase Price | $499,000 | $499,000 | $499,000 |
| Down Payment | $99,800 | $17,465 | $124,750 |
| Monthly Mortgage Amount | $2,622 | $3,178 | $3,209 |
| Taxes | $694 | $694 | $694 |
| Insurance | $100 | $100 | $100 |
| HOA/Dues/Fees | $0 | $0 | $0 |
| Monthly Mortage Insurance | $0 | $220 | $0 |
| Monthly Estimated Total | $3,462 | $4,238 | $4,049 |


Member Participants (and their affiliated licensees, if applicable) shall indicate on their websites that IDX information is provided exclusively for consumers’ personal non-commercial use, that it may not be used for any purpose other than to identify prospective properties consumers may be interested in purchasing, that the data is deemed reliable but is not guaranteed by MLS GRID, and that the use of the MLS GRID Data may be subject to an end user license agreement prescribed by the Member Participant’s applicable MLS if any and as amended from time to time. MLS GRID may, at its discretion, require use of other disclaimers as necessary to protect Member Participant, and/or their MLS from liability.
Based on information submitted to the MLS GRID. All data is obtained from various sources and may not have been verified by broker or MLS GRID. Supplied Open House Information is subject to change without notice. All information should be independently reviewed and verified for accuracy. Properties may or may not be listed by the office/agent presenting the information.
Privacy Policy / DMCA Notice / ADA Accessibility


This site is hosted, designed and copyright
© 1994 - 2026 by
Delta Media Group, Inc. -- Patent Pending --
Agent License Information: Licensed in IA & IL