The StopulosTeam

Description
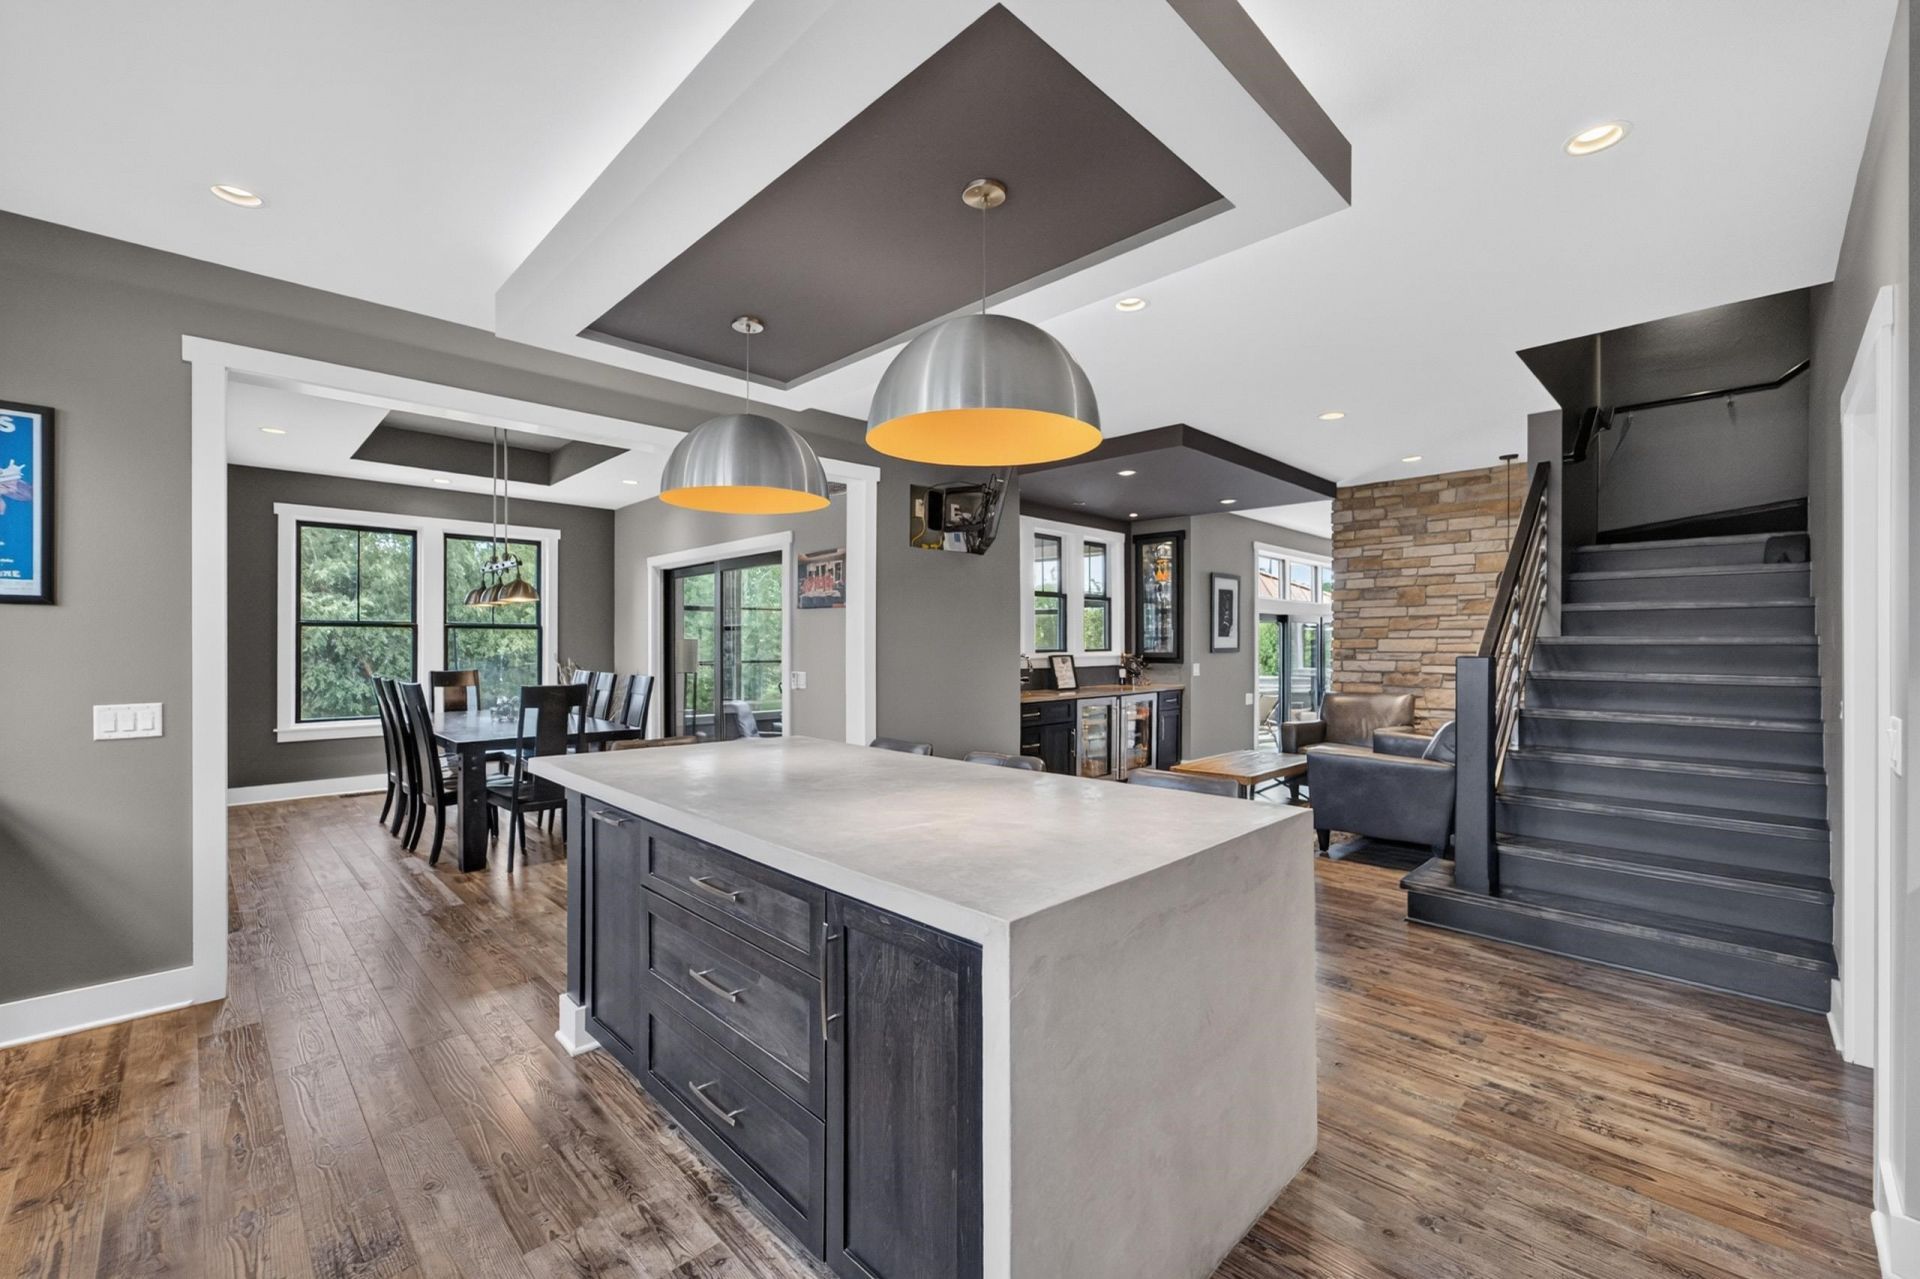
From its striking architectural details to its incredible indoor-outdoor living spaces, this custom home is truly one of a kind. The kitchen impresses with high-end appliances, quartz countertops, a concrete waterfall island, and butler's pantry. A sunken living room with an oversized wood-burning fireplace flows seamlessly to the outdoor spaces, while a formal dining room and cozy caf area offer plenty of room to gather. The main-level primary suite features vaulted ceilings, a walk-in closet, and spa-like ensuite. Upstairs offers four additional bedrooms and two full baths. The exposed lower level is built for entertaining with a family room, wet bar, dining area, rec room, wine room, and den/office. Outside, enjoy a private retreat complete with a large patio, three-season porch, cabana, hot tub, and beautifully landscaped uplighting. Complete with a 2+ car garage, this extraordinary home blends custom craftsmanship, timeless design, and everyday luxury.
Property Highlights
Property Type: Residential - Single Family
Total Living Area SF: 4,500
Garage Size: 2
Built in 2015
Elementary School: Horizon
High School: Sun Prairie West
Middle School: Prairie View
General Information
Bedrooms: 5
Bathrooms: 5
Sqft: 4,500
County: Dane
High School: Sun Prairie West
Subdivision: Gehrkes Knoll
Listed By:
MHB Real Estate
Offic: 608-709-9886
SCWMLS
MLS ID: 2035876
Room Information
Primary Bedroom: 14x14 Level M
Bedroom 2: 14x12 Level U
Bedroom 3: 14x12 Level U
Bedroom 4: 10x13 Level U
Dining Room: 15x11 Level U
Family Room: 28x11 Level L
Kitchen: 17x14 Level M
Living/Great Room: 23x19 Level M
Listing Courtesy of:
MHB Real Estate
Agency Contact: Offic: 608-709-9886


Get in Touch
Contact an agent to learn more about
6444 Irving Drive, Sun Prairie, WI 53590.
Mortgage Calculator

Call or Click to get Pre-Approved!
563-441-1862
toll free 866-441-1862
Customize Your Rate
| Loan Type | FHA 30 Year Fixed | VA 30 year fixed | 30 yr Jumbo |
| Purchase Price | $1,269,000 | $1,269,000 | $1,269,000 |
| Down Payment | $44,415 | $0 | $253,800 |
| Monthly Mortgage Amount | $8,185 | $8,408 | $6,840 |
| Taxes | $1766 | $1766 | $1766 |
| Insurance | $100 | $100 | $100 |
| HOA/Dues/Fees | $0 | $0 | $0 |
| Monthly Mortage Insurance | $762 | $0 | $0 |
| Monthly Estimated Total | $11,083 | $10,544 | $8,976 |

This information, provided by seller, listing broker, and other parties, may not have been verified.
Copyright © 2026 South Central Wisconsin MLS Corporation. All rights reserved
Privacy Policy / DMCA Notice / ADA Accessibility


This site is hosted, designed and copyright
© 1994 - 2026 by
Delta Media Group, Inc. -- Patent Pending --
Agent License Information: Licensed in IA & IL