The StopulosTeam

Description
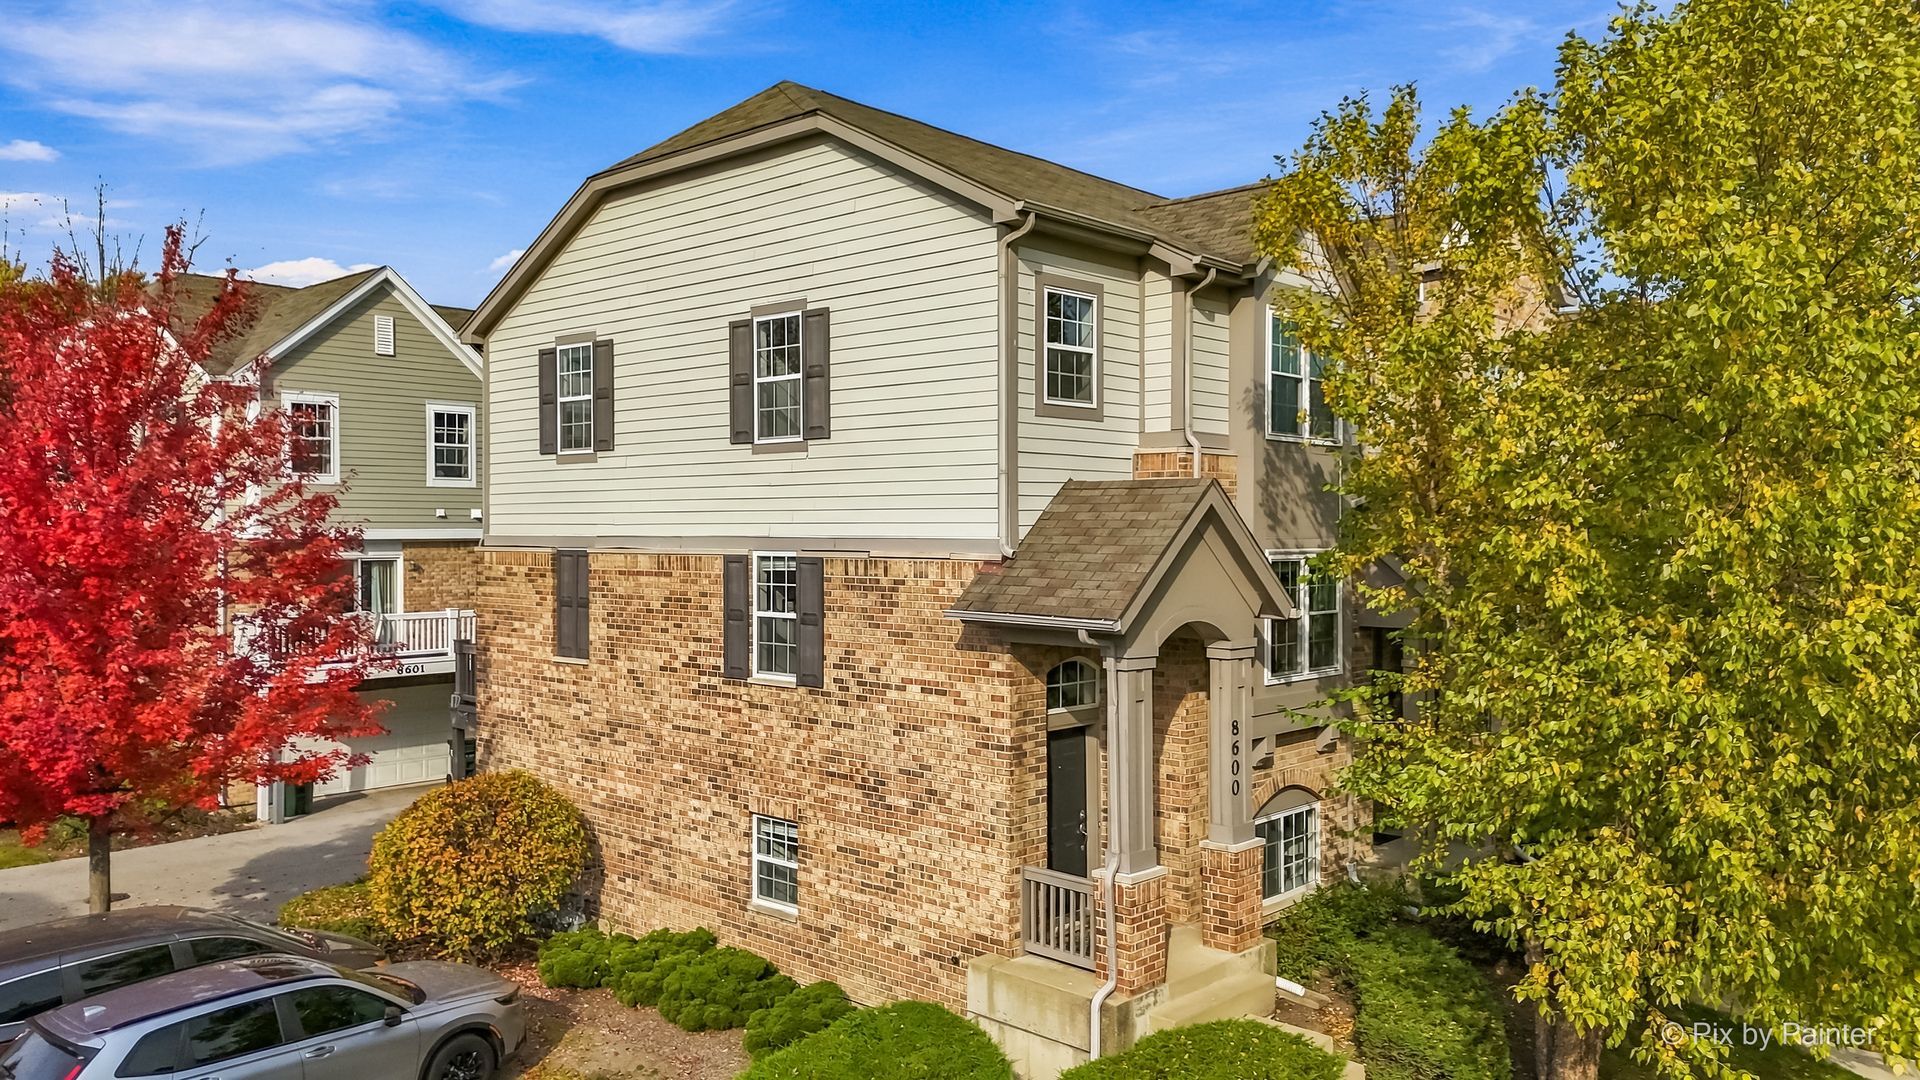
Rarely available and absolutely gorgeous, this light-filled 3BR/2.1BTH END-UNIT townhome in highly desirable TRAFALGAR WOODS subdivision is sure to impress! Thoughtfully designed and wonderfully maintained, this spacious home offers the perfect blend of comfort, style and convenience! * The main level features 9-FOOT CEILINGS, HARDWOOD FLOORS and laundry room with side-by side washer/dryer * Well-appointed KITCHEN boasts 42 cabinetry, SS appliances, stone countertops, recessed lighting, exterior-vented over-the-range microwave and sliding doors to PRIVATE BALCONY - ideal for morning coffee or evening relaxation * Spacious, open-concept living and dining areas feature a convenient buffet bar connecting to kitchen, perfect for entertaining family and friends * 3 large BRs UP including a large PRIMARY BR with en-suite bath and WIC. * Beautifully UPDATED BATHROOMS * Versatile, finished lower level, partially below grade, offers the perfect space for a family rec room, home office or guest area *** Additional Features/Upgrades include kitchen appliances (2020), garbage disposal (2025), LR & Primary BR windows (2024), Baths (2022-2026), custom window treatments, window blinds (2024), water heater (2021), deck sealing by HOA (2024), designer baseboards (2022), custom painted, 6-panel doors and exterior garage roller solar shades *** Extra wide rear driveway leads to ATTACHED 2-CAR SUV-FRIENDLY GARAGE * Very well-manage association in a pet-friendly maintenance-free community with ample guest parking all around! * All of this in a PRIME MORTON GROVE LOCATION...close to highly-ranked school districts 67/219 (Hynes/Gold/Niles North), Park Center, Library, Metra. Steps to nature bike & walking trails and Sawmill Station retail, dining & entertainment complex (Starbucks, Cooper's Hawk, LA Fitness and more!) * This is a real gem. Don't miss this one. Call today!
Property Highlights
Property Type: Residential - Townhouse
Total Living Area SF: 1,721
Garage Size: 2
Attached Garage
Built in 2007
Elementary School: Hynes Elementary School
High School: Niles North High School
Middle School: Golf Middle School
Brick Exterior
General Information
Bedrooms: 3
Bathrooms: 3
Sqft: 1,721
County: Cook
High School: Niles North High School
Listed By:
RCI Preferred Realty
773-220-4421
MRED MLS
MLS ID: 12796582
Room Information
Foyer: 7X4
Walk In Closet: 5X4
Deck: 15X4
Bedroom 2: 12X10
Bedroom 3: 11X10
Dining Room: 12X10
Family Room: 15X13
Kitchen: 15X12
Laundry: 9X5
Living Room: 13X13
Primary Bedroom: 15X13

Get in Touch
Contact an agent to learn more about
8600 Grove Street, Morton Grove, IL 60053.
Mortgage Calculator

Call or Click to get Pre-Approved!
563-441-1862
toll free 866-441-1862
Customize Your Rate
| Loan Type | 30 Year Fixed | FHA 30 Year Fixed | 15 Year Fixed |
| Purchase Price | $489,900 | $489,900 | $489,900 |
| Down Payment | $97,980 | $17,147 | $122,475 |
| Monthly Mortgage Amount | $2,575 | $3,120 | $3,150 |
| Taxes | $682 | $682 | $682 |
| Insurance | $100 | $100 | $100 |
| HOA/Dues/Fees | $0 | $0 | $0 |
| Monthly Mortage Insurance | $0 | $216 | $0 |
| Monthly Estimated Total | $3,400 | $4,161 | $3,975 |


Member Participants (and their affiliated licensees, if applicable) shall indicate on their websites that IDX information is provided exclusively for consumers’ personal non-commercial use, that it may not be used for any purpose other than to identify prospective properties consumers may be interested in purchasing, that the data is deemed reliable but is not guaranteed by MLS GRID, and that the use of the MLS GRID Data may be subject to an end user license agreement prescribed by the Member Participant’s applicable MLS if any and as amended from time to time. MLS GRID may, at its discretion, require use of other disclaimers as necessary to protect Member Participant, and/or their MLS from liability.
Based on information submitted to the MLS GRID. All data is obtained from various sources and may not have been verified by broker or MLS GRID. Supplied Open House Information is subject to change without notice. All information should be independently reviewed and verified for accuracy. Properties may or may not be listed by the office/agent presenting the information.
Privacy Policy / DMCA Notice / ADA Accessibility


This site is hosted, designed and copyright
© 1994 - 2026 by
Delta Media Group, Inc. -- Patent Pending --
Agent License Information: Licensed in IA & IL