The StopulosTeam

Description
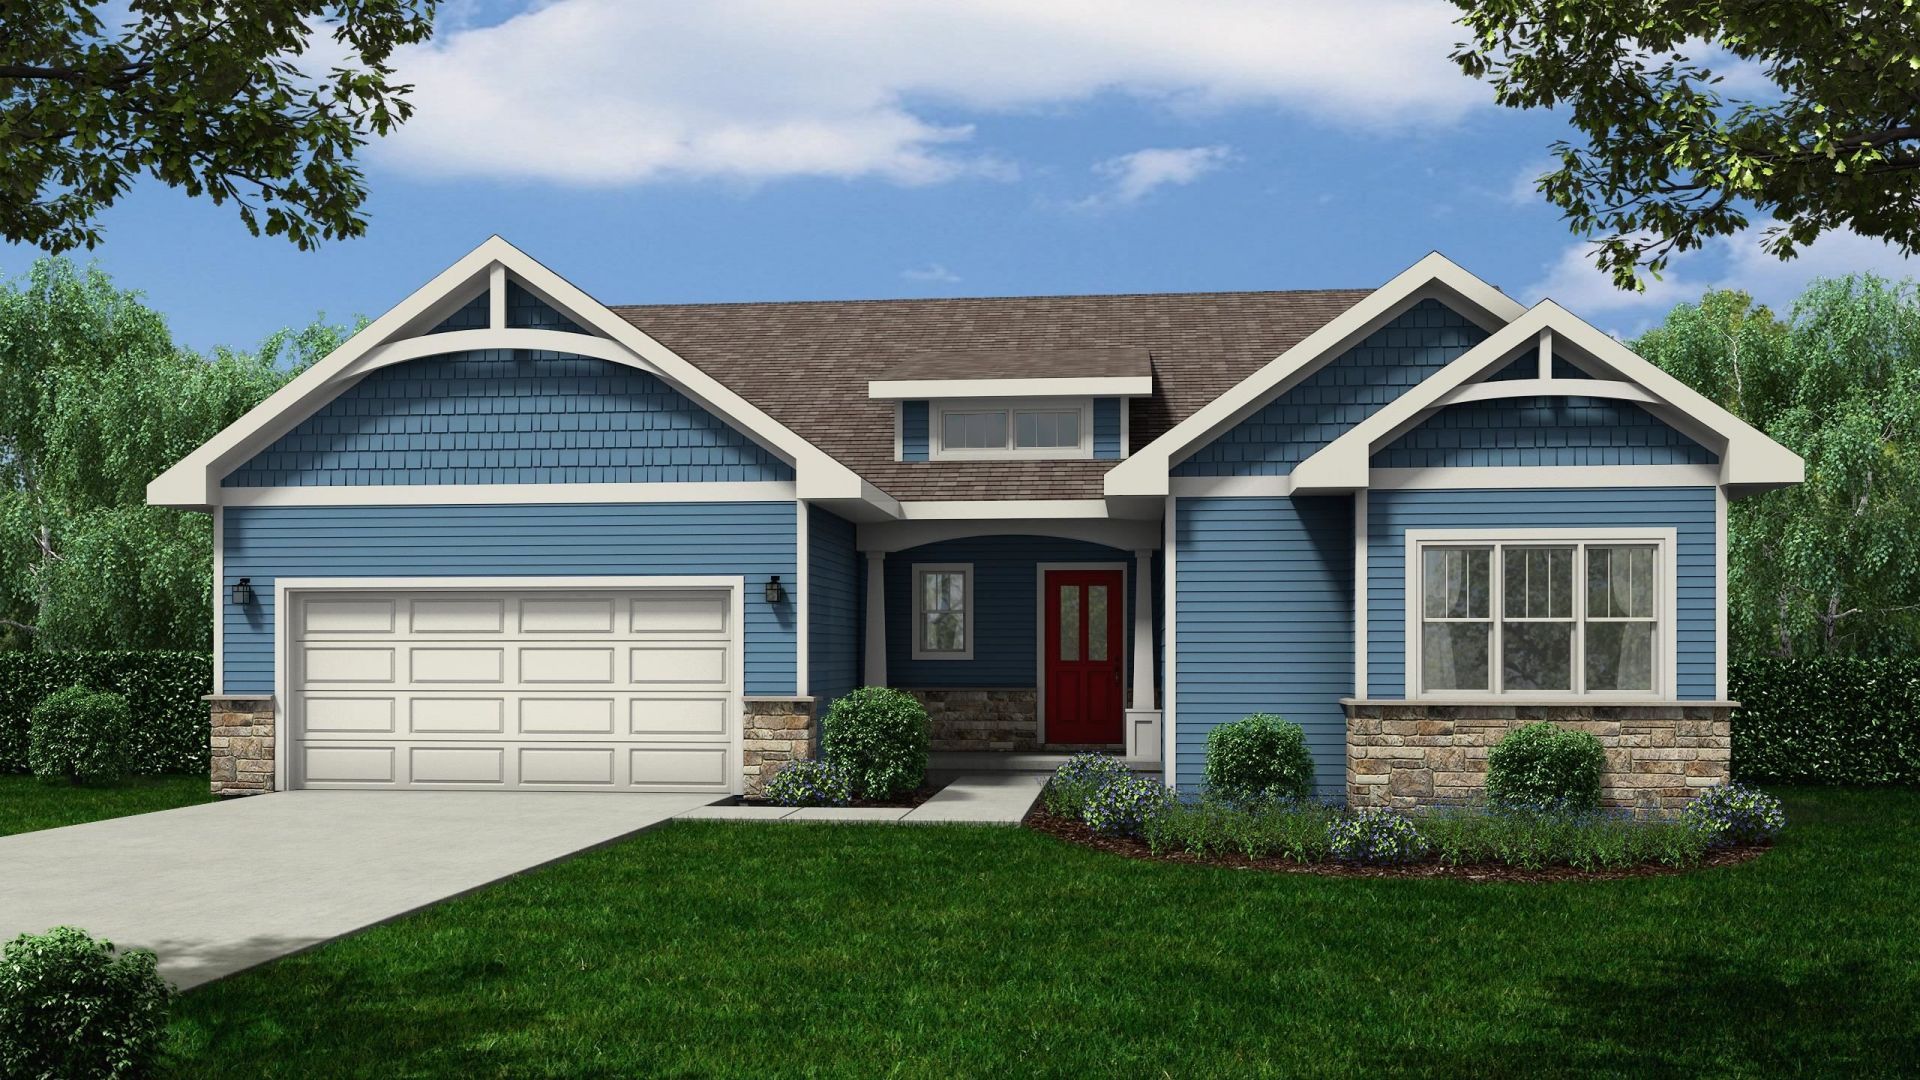
Under construction; estimated completion date 2/16/27. Welcome to Brookstone Hills! This sprawling ranch home with 3-car garage features a cook's kitchen with quartz countertops, granite sink, ceramic tile backsplash, stainless appliances, and spacious walk-in pantry. Large great room with vaulted ceiling and gas fireplace. Dining area opens to elevated screened porch with Trex deck. Expansive main floor primary suite features a huge walk-in closet and private bath with dual sinks, tile shower, and linen closet. Main floor laundry/mudroom with built-in wood cubbies. Fourth bedroom/flex room for office, playroom etc. Full exposure basement includes walkout to 10x10' patio and is stubbed for bathroom for future expansion. 10yr builder's limited warranty & 15yr dry basement warranty included! Photos are of a similar model. Plans & design selections available upon request.
Property Highlights
Property Type: Residential - Single Family
Total Living Area SF: 2,120
Garage Size: 2
New Construction
Built in 2027
School District: Mount Horeb
Stone Exterior
General Information
Bedrooms: 4
Bathrooms: 3
Sqft: 2,120
County: Dane
High School: Mount Horeb
Subdivision: Brookstone Hills
Listed By:
Encore Real Estate Services, I
cari.wuebben@encorehomesinc.com
SCWMLS
MLS ID: 2033636
Room Information
Primary Bedroom: 14x13 Level M
Bedroom 2: 12x12 Level M
Bedroom 3: 12x10 Level M
Bedroom 4: 15x10 Level M
Kitchen: 13x12 Level M
Laundry Room: 13x6 Level M
Living/Great Room: 17x17 Level M
Listing Courtesy of:
Encore Real Estate Services, I
Agency Contact: cari.wuebben@encorehomesinc.com


Get in Touch
Contact an agent to learn more about
913 Brookview Trail, Mount Horeb, WI 53572.
Mortgage Calculator

Call or Click to get Pre-Approved!
563-441-1862
toll free 866-441-1862
Customize Your Rate
| Loan Type | 30 Year Fixed | FHA 30 Year Fixed | 15 Year Fixed |
| Purchase Price | $679,900 | $679,900 | $679,900 |
| Down Payment | $135,980 | $23,797 | $169,975 |
| Monthly Mortgage Amount | $3,573 | $4,386 | $4,372 |
| Taxes | $946 | $946 | $946 |
| Insurance | $100 | $100 | $100 |
| HOA/Dues/Fees | $0 | $0 | $0 |
| Monthly Mortage Insurance | $0 | $299 | $0 |
| Monthly Estimated Total | $4,717 | $5,829 | $5,516 |

This information, provided by seller, listing broker, and other parties, may not have been verified.
Copyright © 2026 South Central Wisconsin MLS Corporation. All rights reserved
Privacy Policy / DMCA Notice / ADA Accessibility


This site is hosted, designed and copyright
© 1994 - 2026 by
Delta Media Group, Inc. -- Patent Pending --
Agent License Information: Licensed in IA & IL