The StopulosTeam

Description
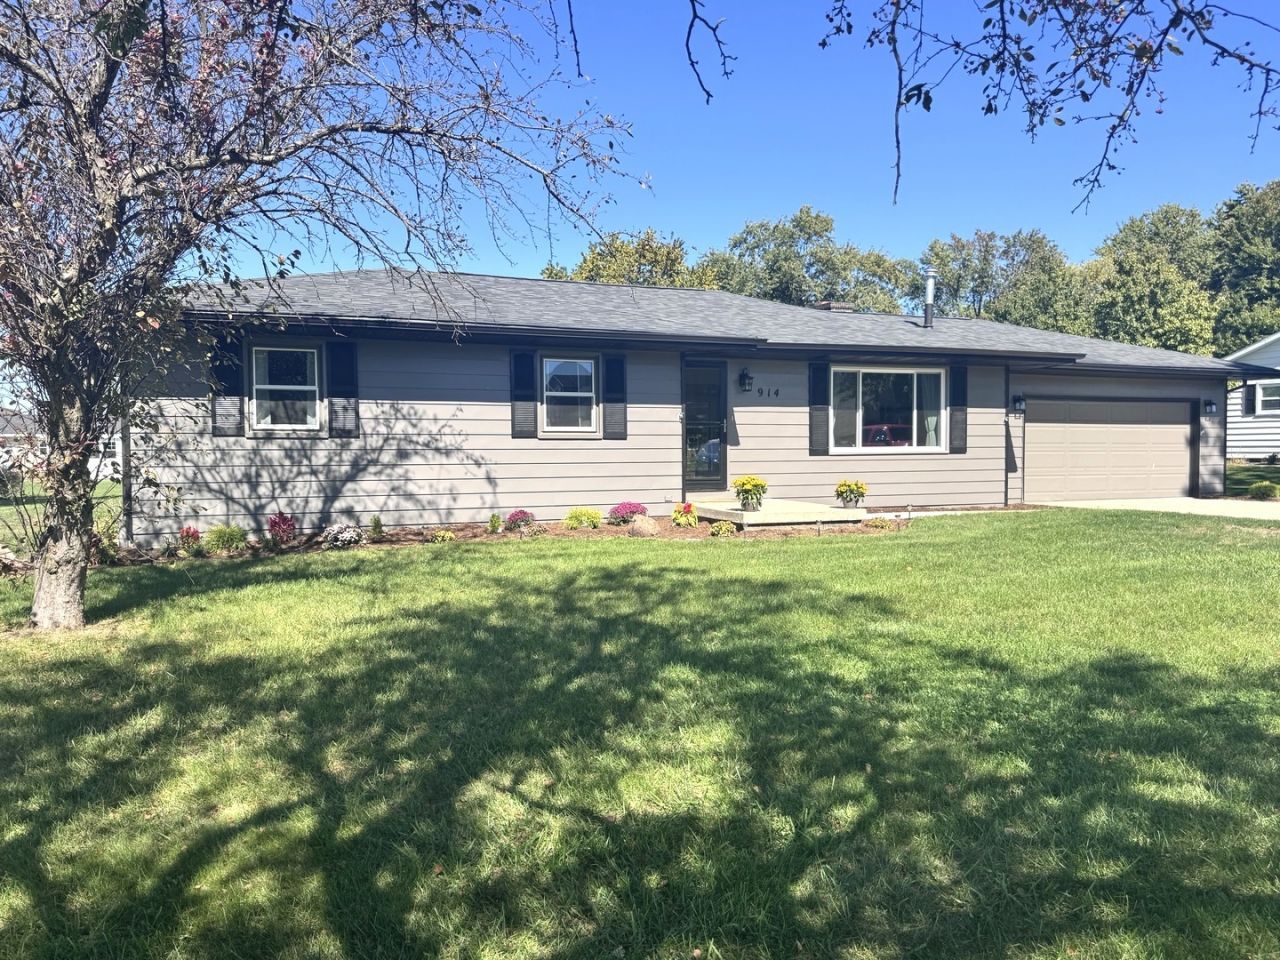
SPECIAL FINANCING INCENTIVE, SEE DETAILS BELOW. Located on the east edge of Gibson City. The open floor plan, and large windows on both sides of the home allows an abundant amount of sunshine in the livingroom, dining, and kitchen area. Enjoy the warmth from the woodburning fireplace in the living area, or sit out on the back patio roasting marshmellows on the firepit. Bathroom remodelled in 2026. Along with NEW carpeting and entrance tile in living room and new carpet in 2 bedrooms. New dishwasher: 2026. Crawl space updated with repairs to sump pump pit and foundation drainage, along with new dehumidifier. New doors for master bedroom/bathroom, and entry way closet. New roof and gutters in 2024. New bay picture window in living room replaced in 2026, all other windows and sliding glass door replaced in 2019. HVAC system new in 2018. 2026 the backyard was leveled, and landscaping in the front of house. The two car garage offers plenty of space, along with a heated workshop (23x16) with its own overhead garage door (5 ft wide) to get the mower out. Enjoy small town living approx 30 min from Champaign. Great home, in a wonderful location. SPECIAL FINANCING INCENTIVE available to qualified buyers! Seller is offering a closing costs credit that may be used towards a temporary 2-1 mortgage rate buydown, helping reduce monthly payments during the two years of ownership.
Property Highlights
Property Type: Residential - Single Family
Total Living Area SF: 1,500
Garage Size: 2
Attached Garage
Built in 1978
Elementary School: Gibson City Elementary School
High School: Gibson City High School
Middle School: Gibson City Junior High School
One Fireplace
General Information
Bedrooms: 3
Bathrooms: 1
Sqft: 1,500
County: Ford
High School: Gibson City High School
Listed By:
RE/MAX REALTY ASSOCIATES-CHA
MRED MLS
MLS ID: 12777698
Room Information
Bedroom 2: 11X11
Bedroom 3: 8X11
Dining Room: 17X13
Kitchen: 9X10
Laundry: 6X3
Living Room: 21X13
Primary Bedroom: 12X13

Get in Touch
Contact an agent to learn more about
914 E Boyer Street, Gibson City, IL 60936.
Mortgage Calculator

Call or Click to get Pre-Approved!
563-441-1862
toll free 866-441-1862
Customize Your Rate
| Loan Type | 30 Year Fixed | FHA 30 Year Fixed | 15 Year Fixed |
| Purchase Price | $249,500 | $249,500 | $249,500 |
| Down Payment | $49,900 | $8,733 | $62,375 |
| Monthly Mortgage Amount | $1,311 | $1,589 | $1,604 |
| Taxes | $347 | $347 | $347 |
| Insurance | $100 | $100 | $100 |
| HOA/Dues/Fees | $0 | $0 | $0 |
| Monthly Mortage Insurance | $0 | $110 | $0 |
| Monthly Estimated Total | $1,758 | $2,146 | $2,051 |


Member Participants (and their affiliated licensees, if applicable) shall indicate on their websites that IDX information is provided exclusively for consumers’ personal non-commercial use, that it may not be used for any purpose other than to identify prospective properties consumers may be interested in purchasing, that the data is deemed reliable but is not guaranteed by MLS GRID, and that the use of the MLS GRID Data may be subject to an end user license agreement prescribed by the Member Participant’s applicable MLS if any and as amended from time to time. MLS GRID may, at its discretion, require use of other disclaimers as necessary to protect Member Participant, and/or their MLS from liability.
Based on information submitted to the MLS GRID. All data is obtained from various sources and may not have been verified by broker or MLS GRID. Supplied Open House Information is subject to change without notice. All information should be independently reviewed and verified for accuracy. Properties may or may not be listed by the office/agent presenting the information.
Privacy Policy / DMCA Notice / ADA Accessibility


This site is hosted, designed and copyright
© 1994 - 2026 by
Delta Media Group, Inc. -- Patent Pending --
Agent License Information: Licensed in IA & IL